<-- style PDP --> 40 Marchwood Crescent, Richmond Hill - Detached for lease for $5,000
  • leased

40 Marchwood Crescent

Richmond Hill, Ontario, L4C 8M5 - Harding

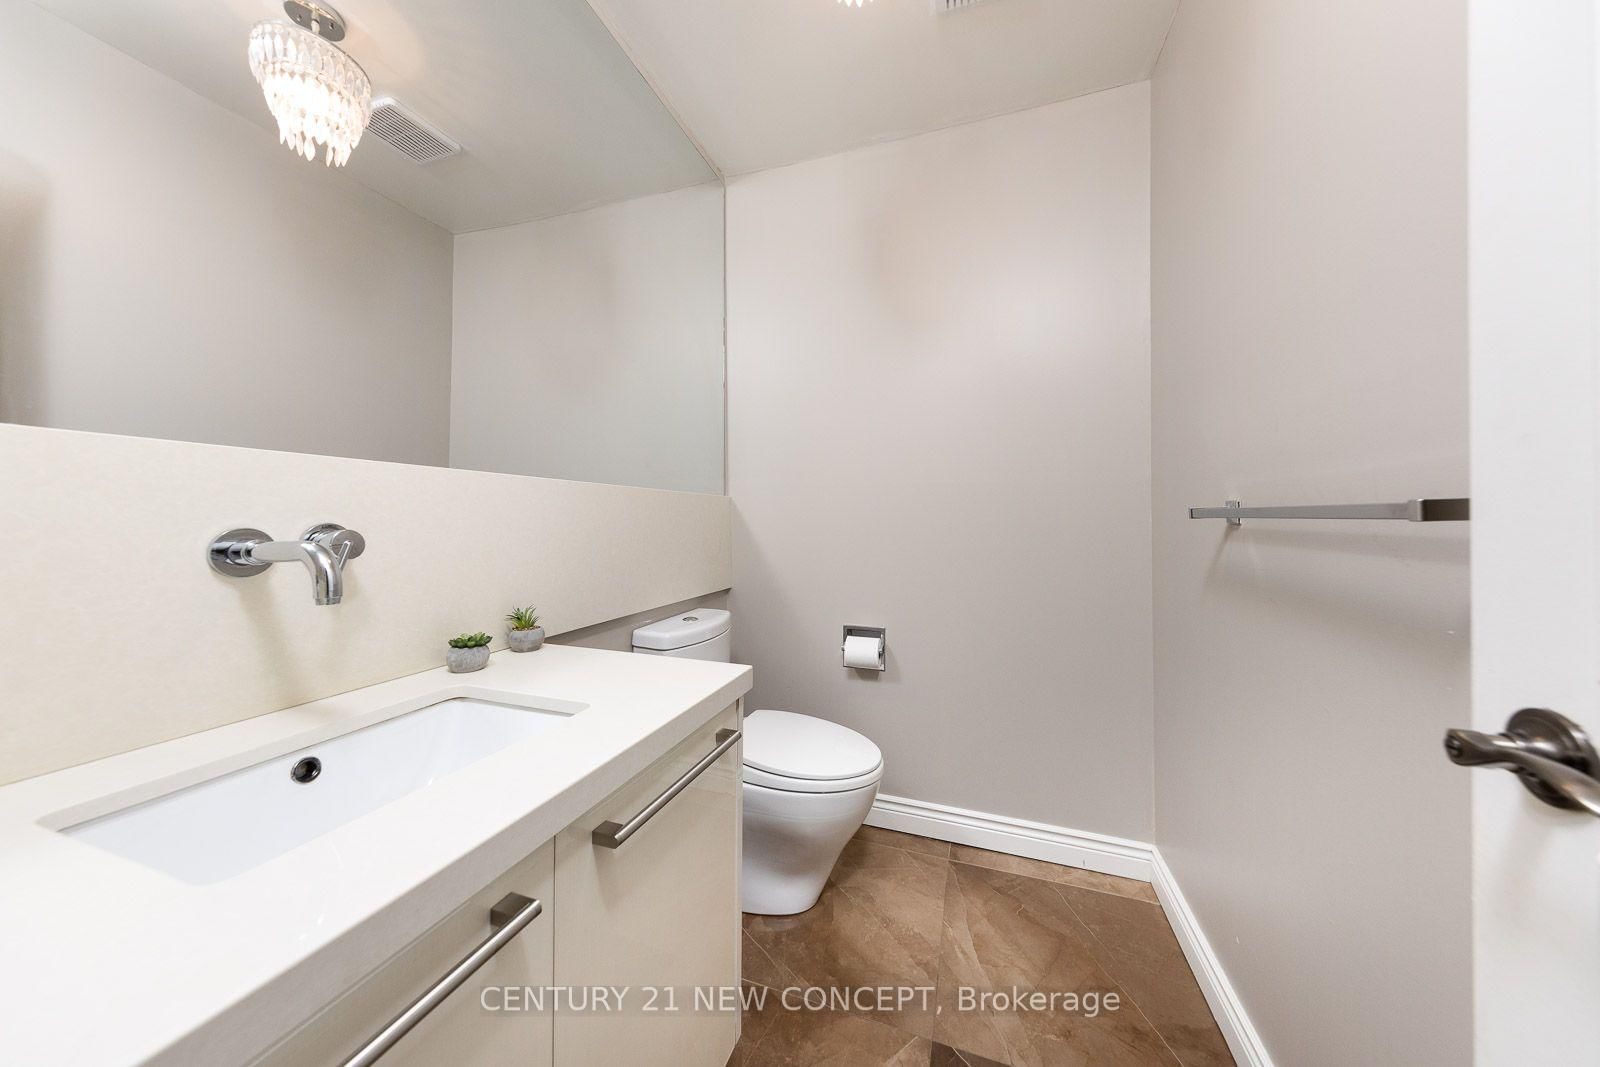
$5,000$000000

  • Neighbourhood

    Harding

  • Major Intersection

    Bayview/Weldrick

  • Listed Since: 38 day(s)

  • Last update: 13 day(s) ago

Overview

  • Property Type

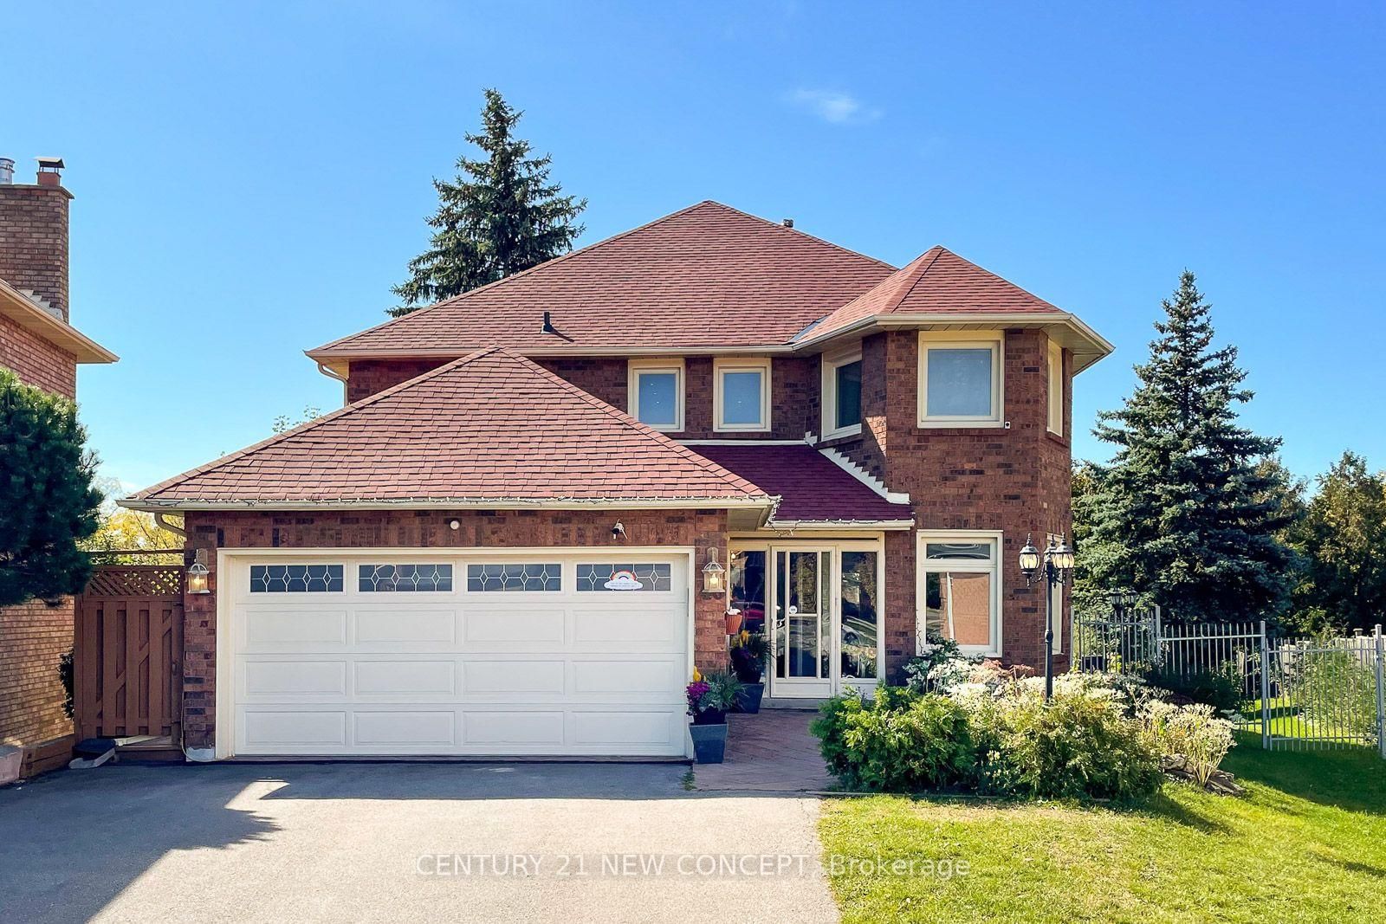
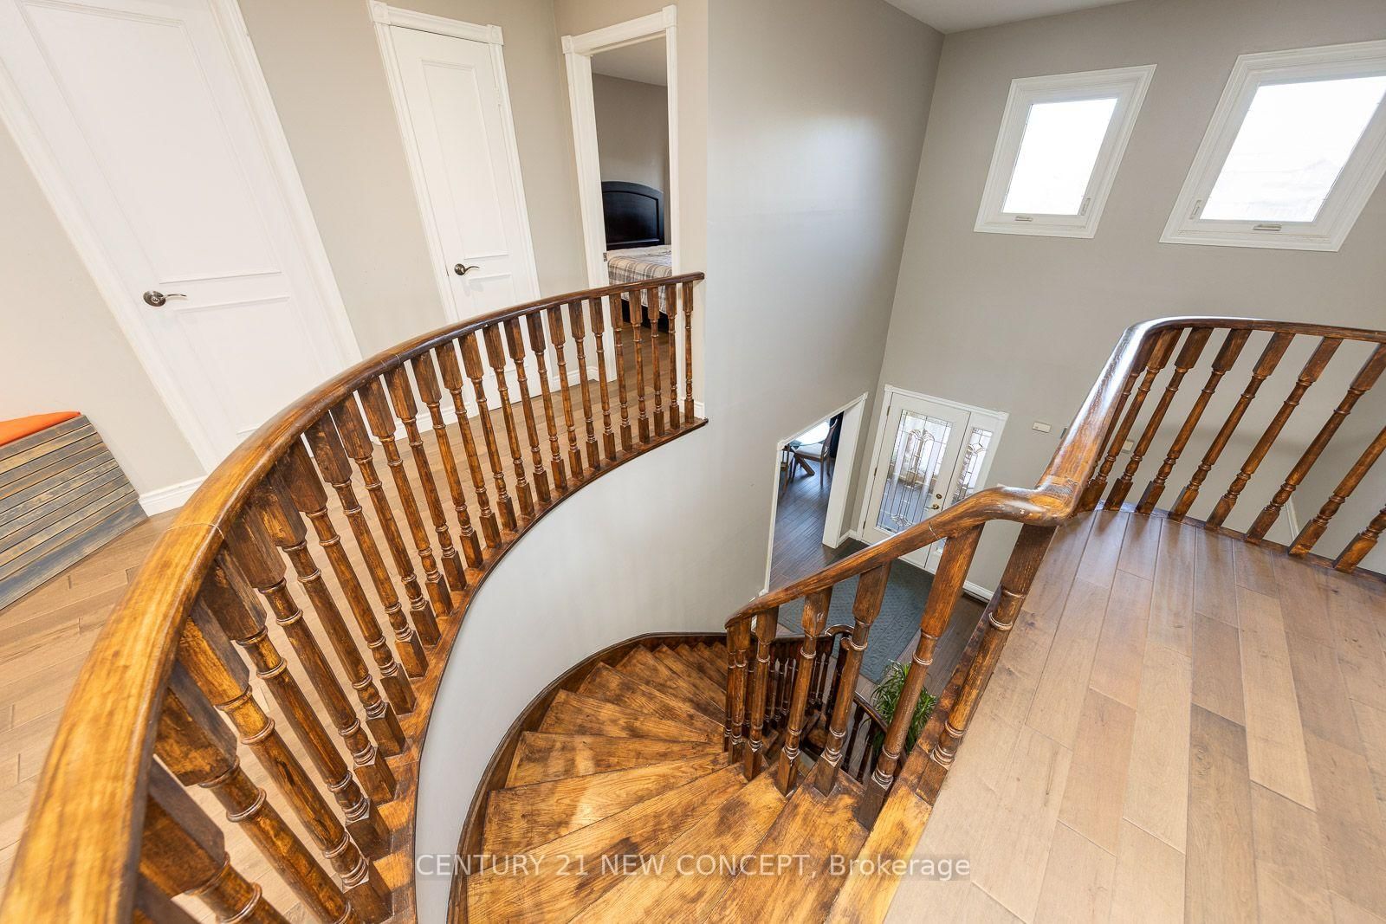
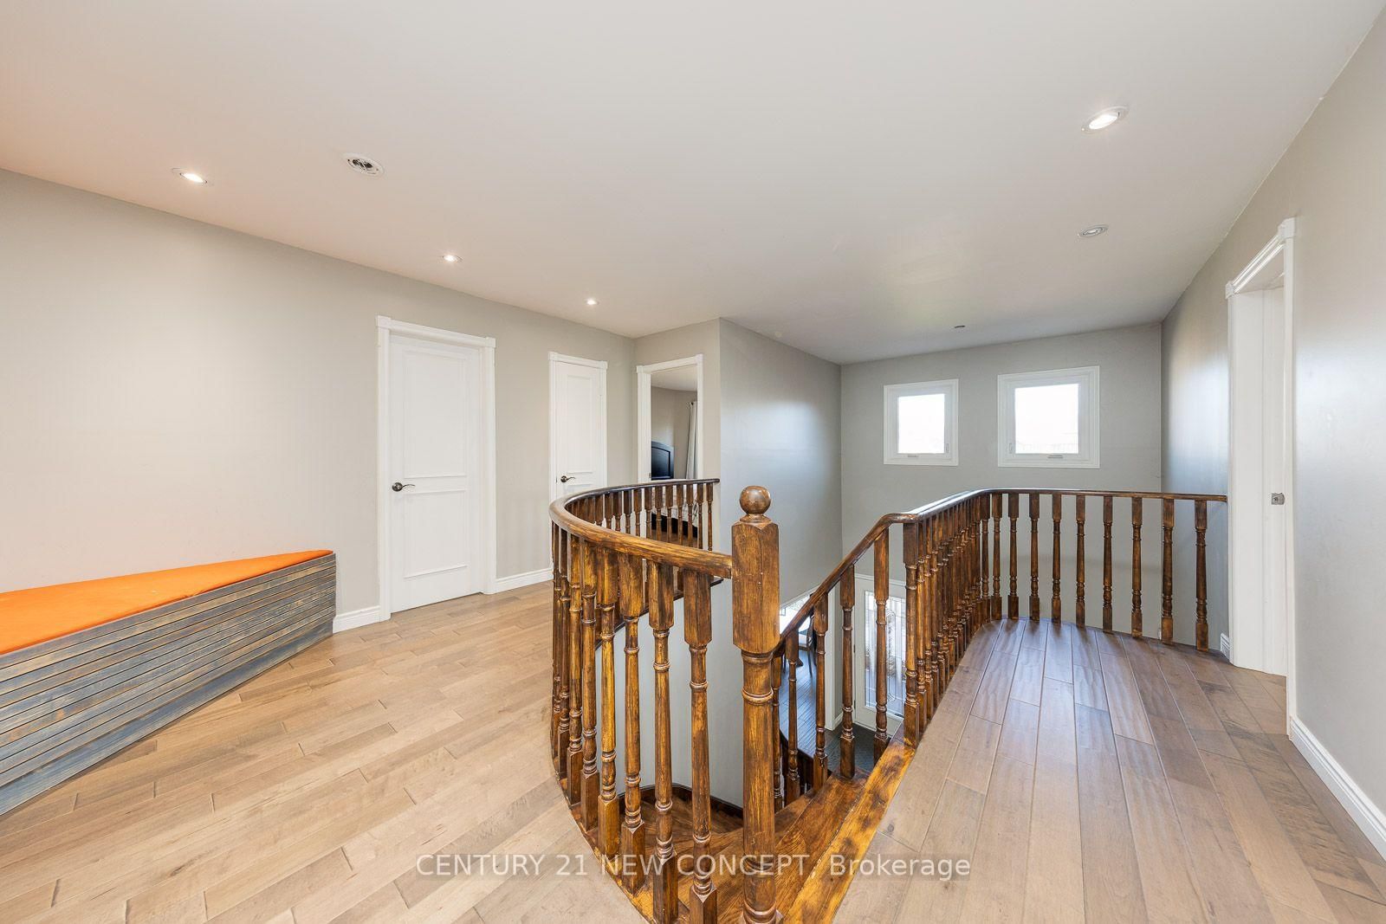
    Detached, 2-Storey

  • Bedrooms

    4 + 2

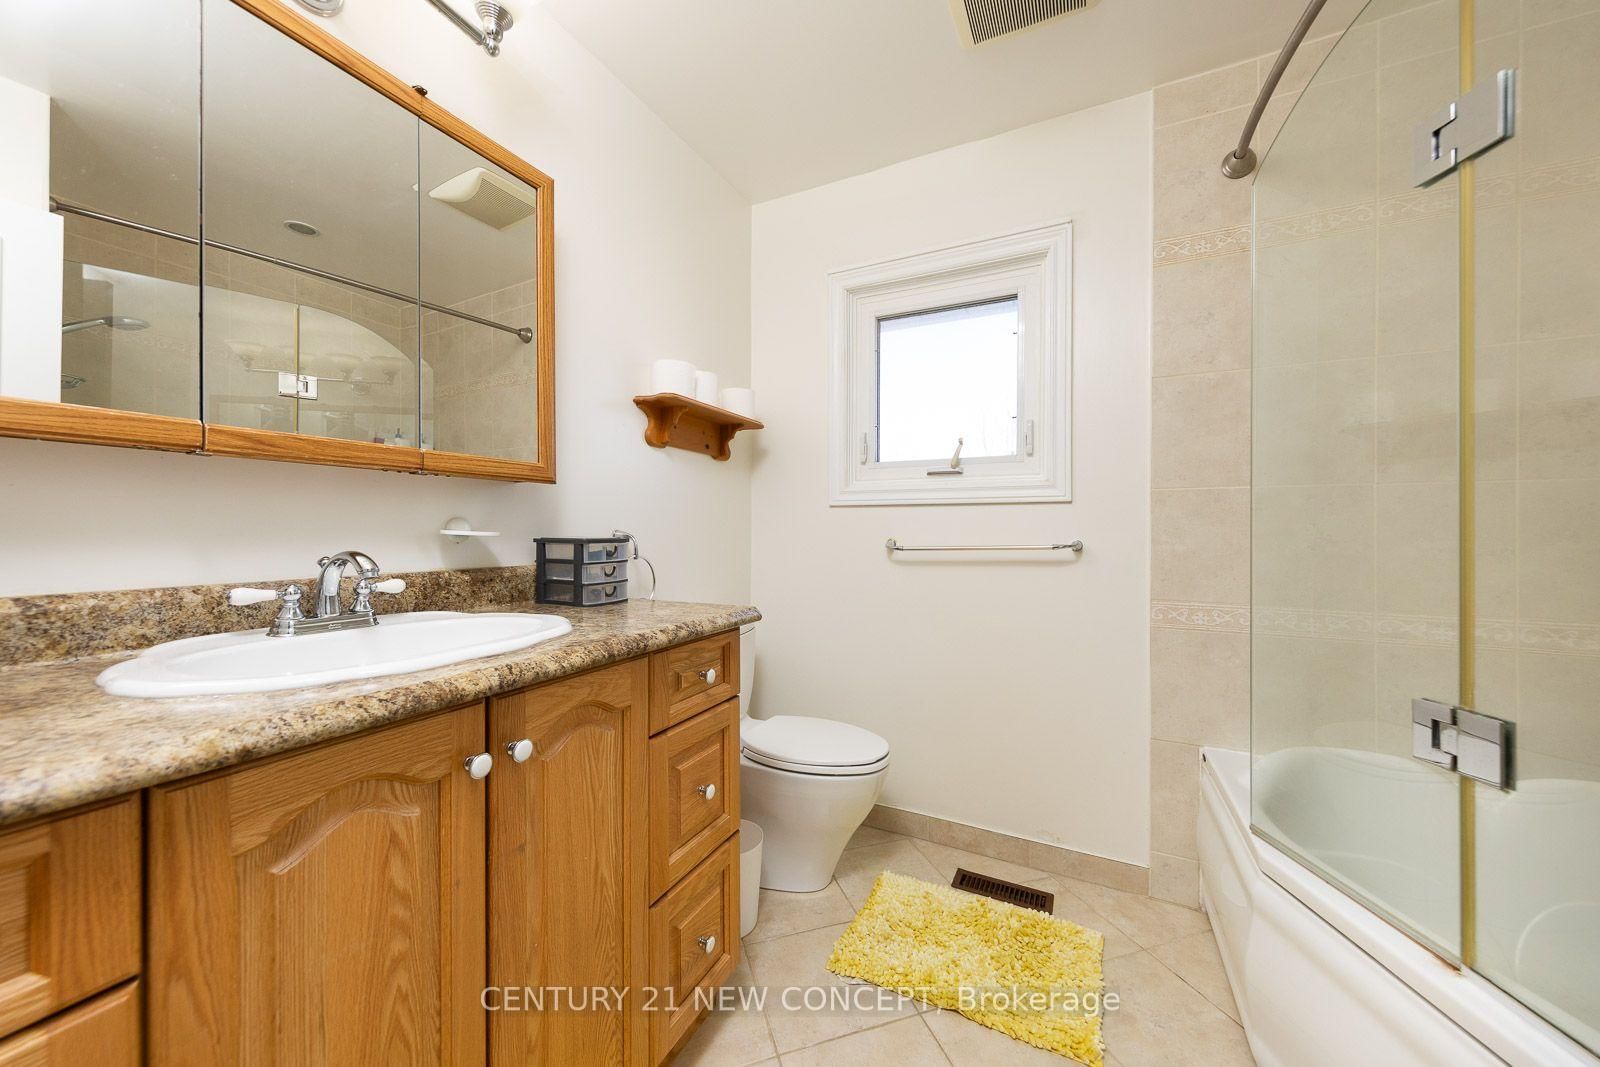
  • Bathrooms

    4

  • Basement

    Finished

  • Kitchen

    1

  • Total Parking

    12 (2 Attached Garage)

  • Lot Size

    22.87x298.41 (Feet)

  • Taxes

    n/a

  • Type

    Freehold

Property Description

Property description for 40 Marchwood Crescent, Richmond Hill

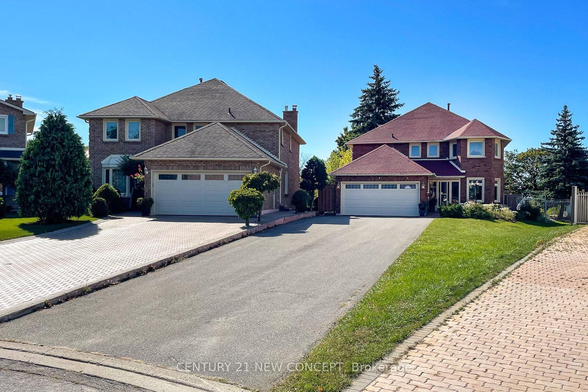
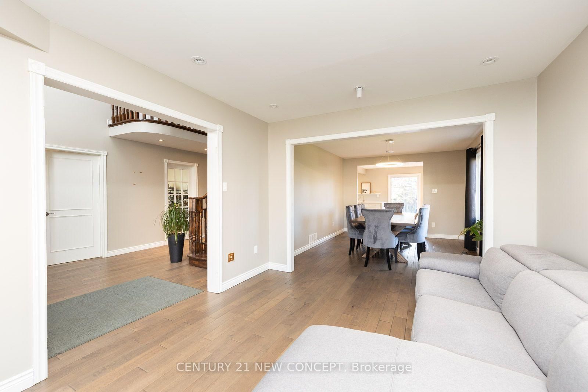
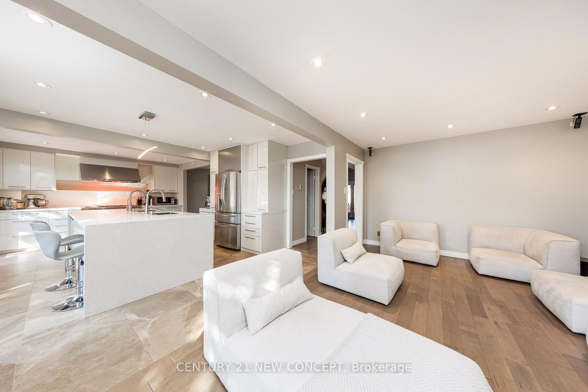
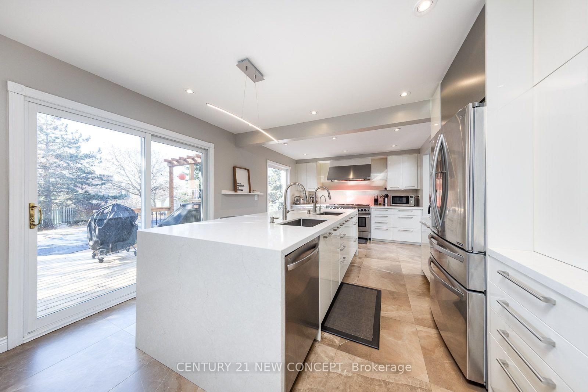
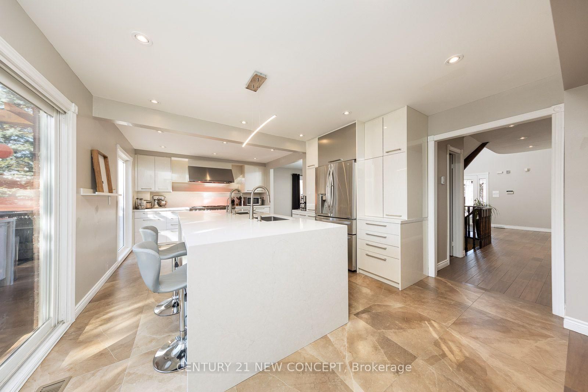
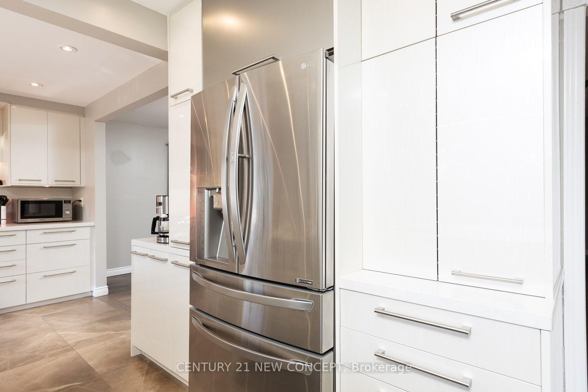
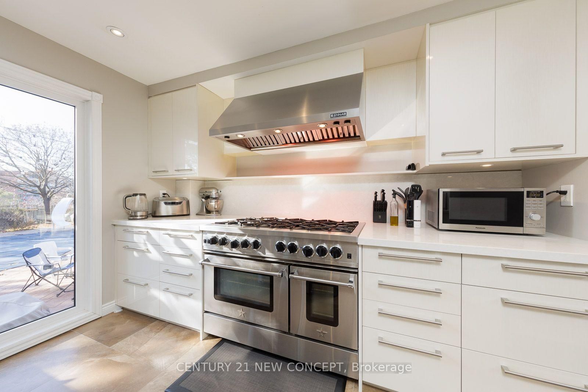
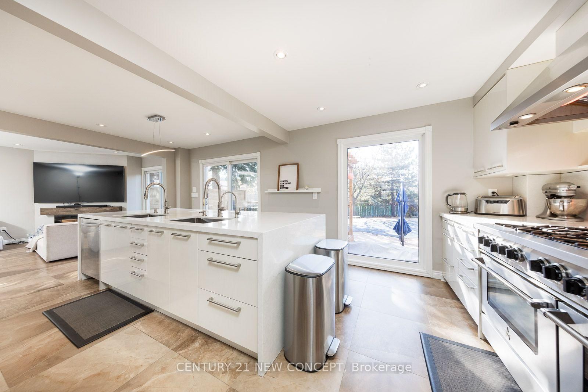
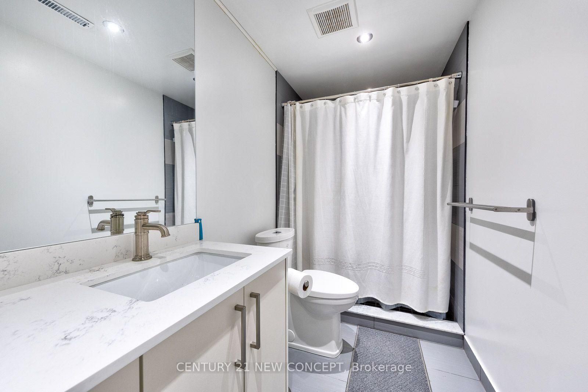
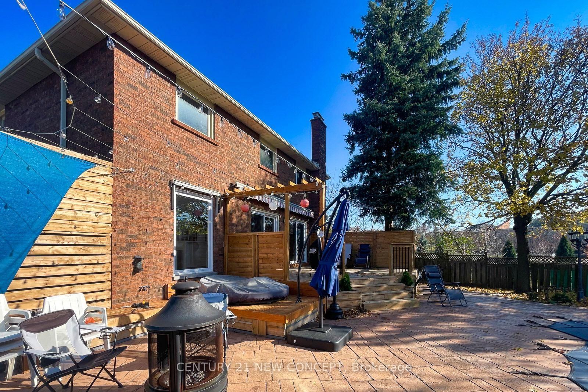
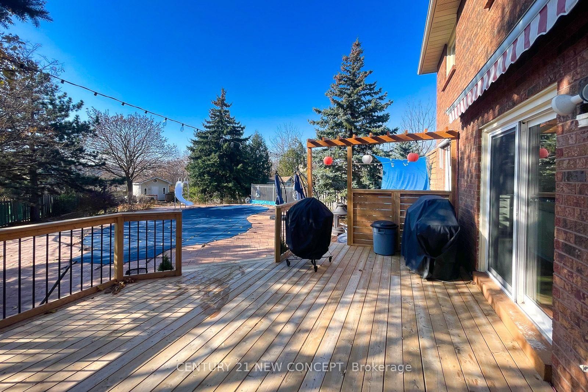
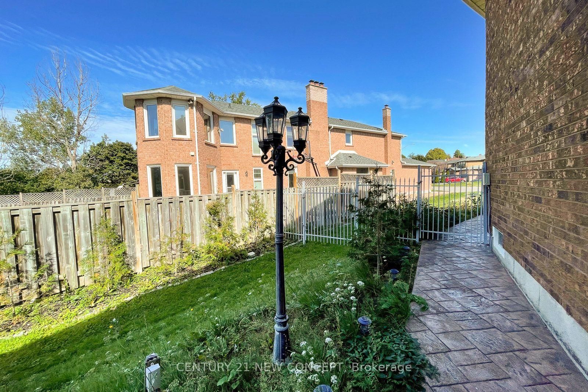
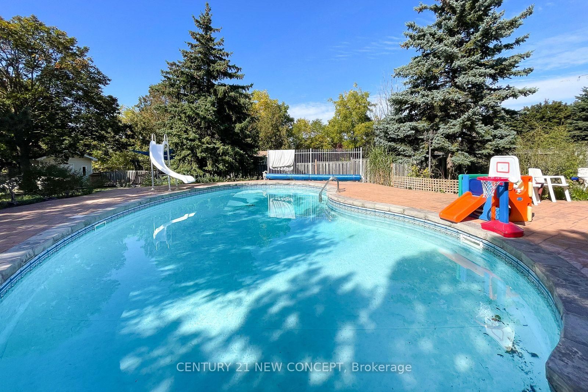
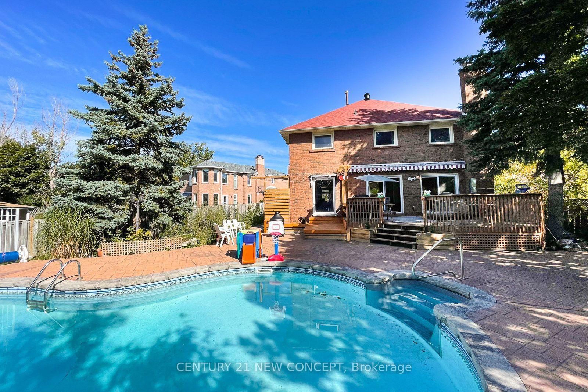
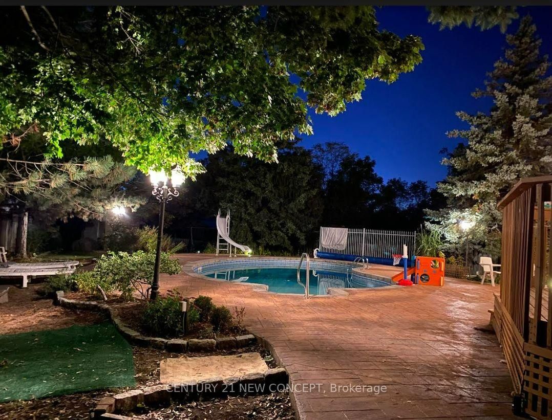
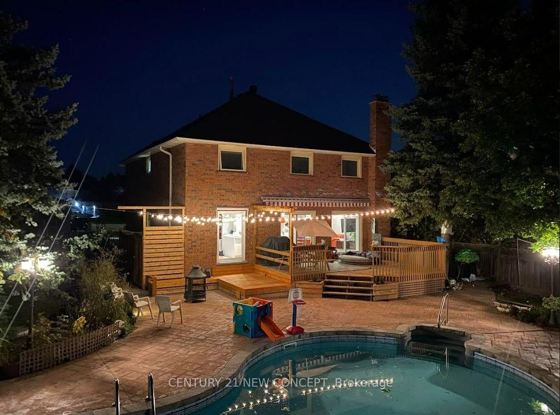
A one-of-a-kind private resort in the city! This stunning diamond-shaped premium lot offers exceptional privacy, a beautiful saltwater pool, and an extra-long driveway with parking for 10+ vehicles and/or trailers. The home features a fully renovated kitchen with high-end appliances, combining modern luxury with everyday functionality. Located in the highly sought-after Bayview Secondary School catchment area and within walking distance of Richmond Hill GO Station and the many shops, restaurants, and amenities along Yonge Street. This property offers the perfect combination of space, privacy, convenience, and resort-style living. The current tenant will move out on October 31st. The property will be available shortly thereafter, following cleaning and minor repairs/touch-ups.

Listed by CENTURY 21 NEW CONCEPT

  • MLS #

    N13777910

  • Sq. Ft

    2500-3000

  • Sq. Ft. Source

    MLS

  • Lot Irregularities

    Y

  • Year Built

    Available Upon Request

  • Pool

    Inground

  • Drive

    Private

  • Garage

    Attached, 2 spaces

  • Total Parking

    12

  • Family Room

    Y

  • Den

    Y

  • Exterior

    Brick

  • Fireplace

    Y

  • Roof

    Unknown

  • Foundation

    Unknown

  • Elevator

    n/a

  • Water View

    n/a

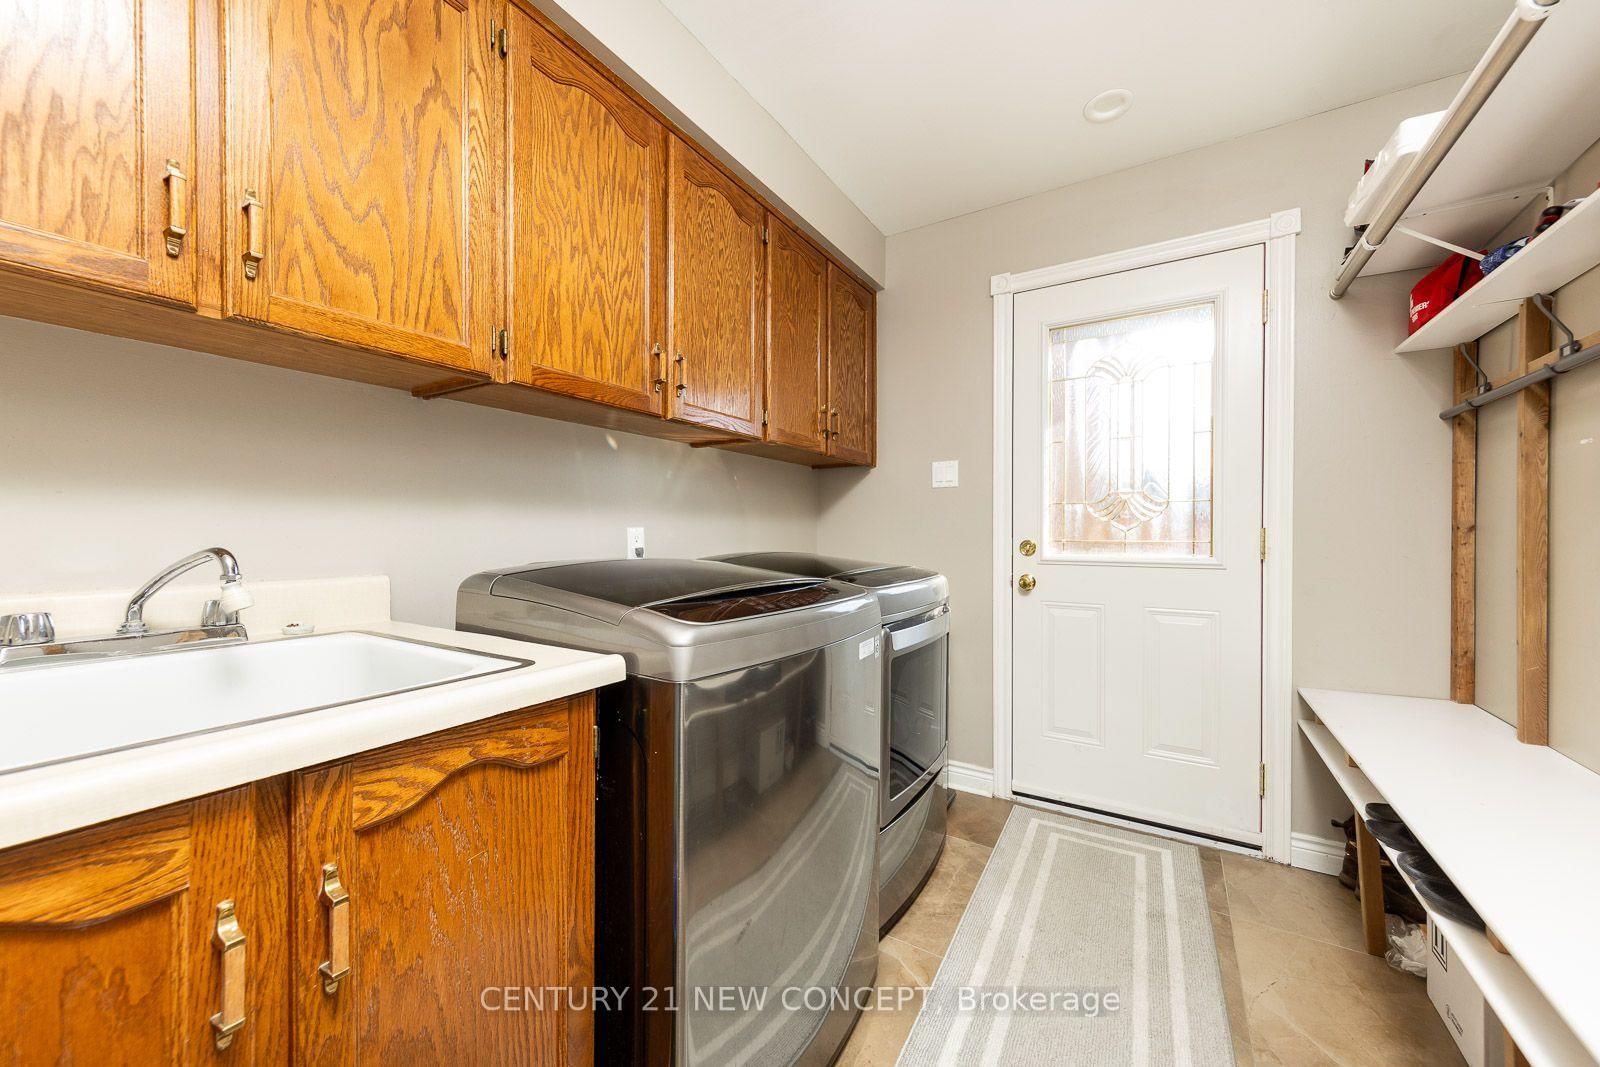
  • Laundry Level

    Main

  • Heat

    Forced Air

  • A/C

    Central Air

  • Water

    Municipal

  • Water Supply

    n/a

  • Sewers

    Sewers

  • Central Vac

    N

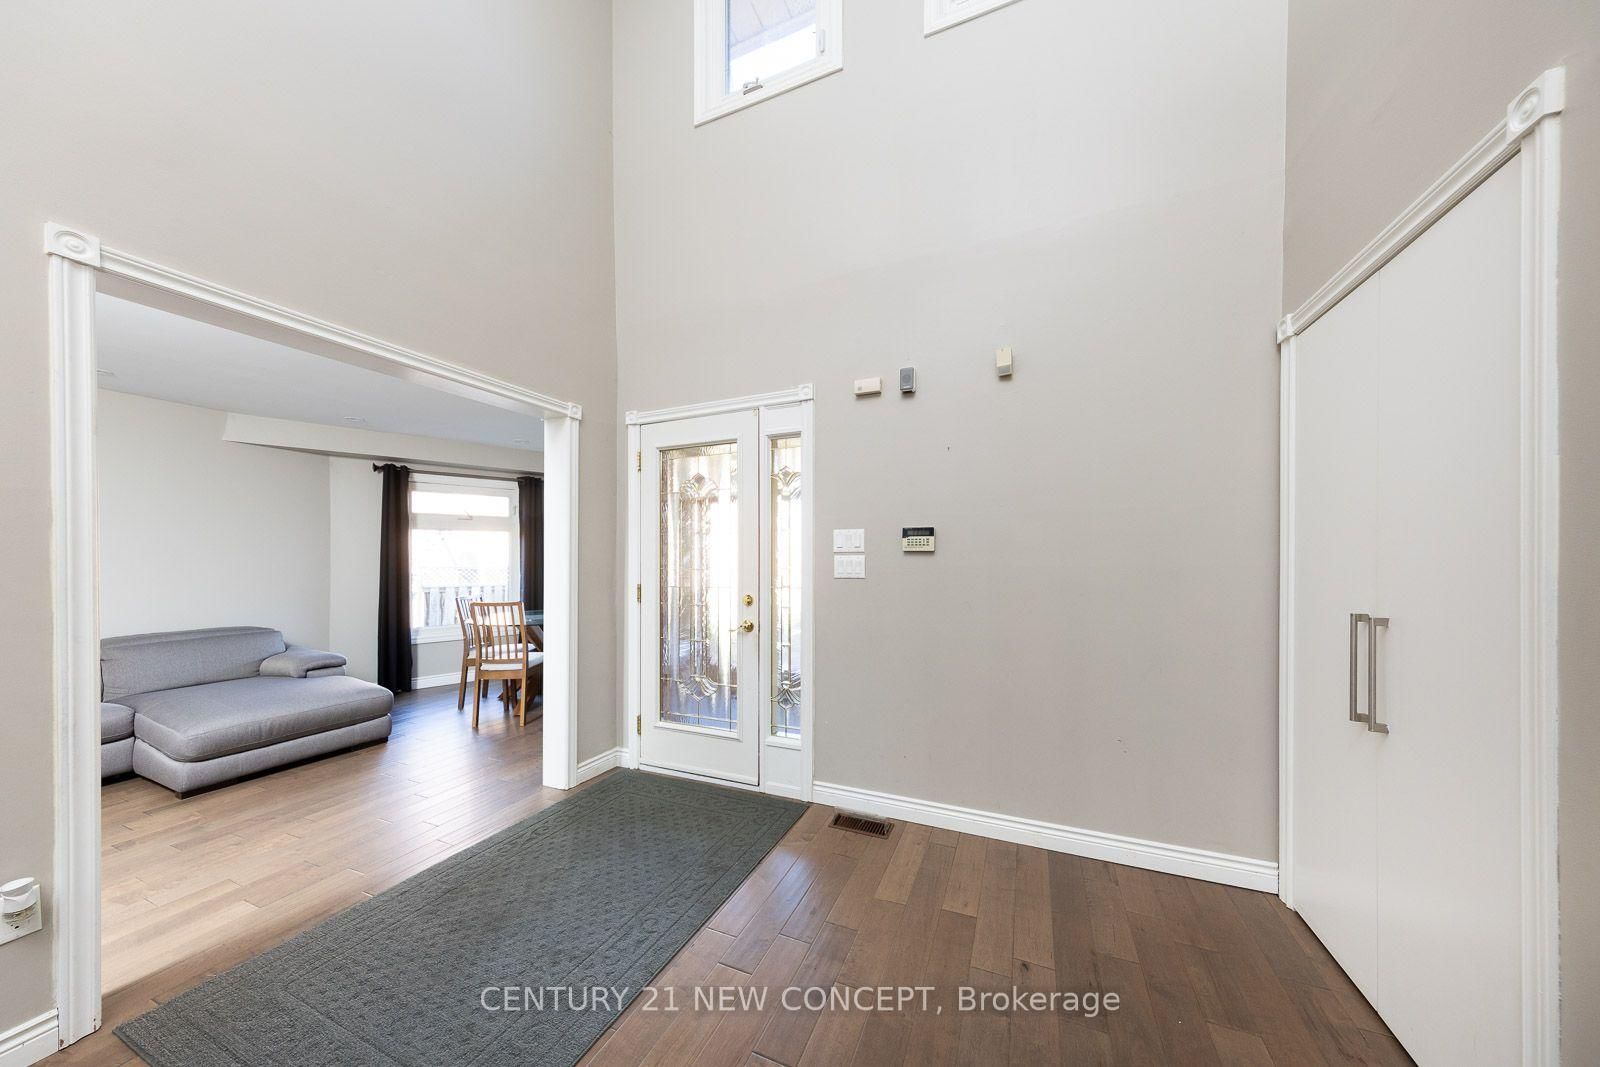
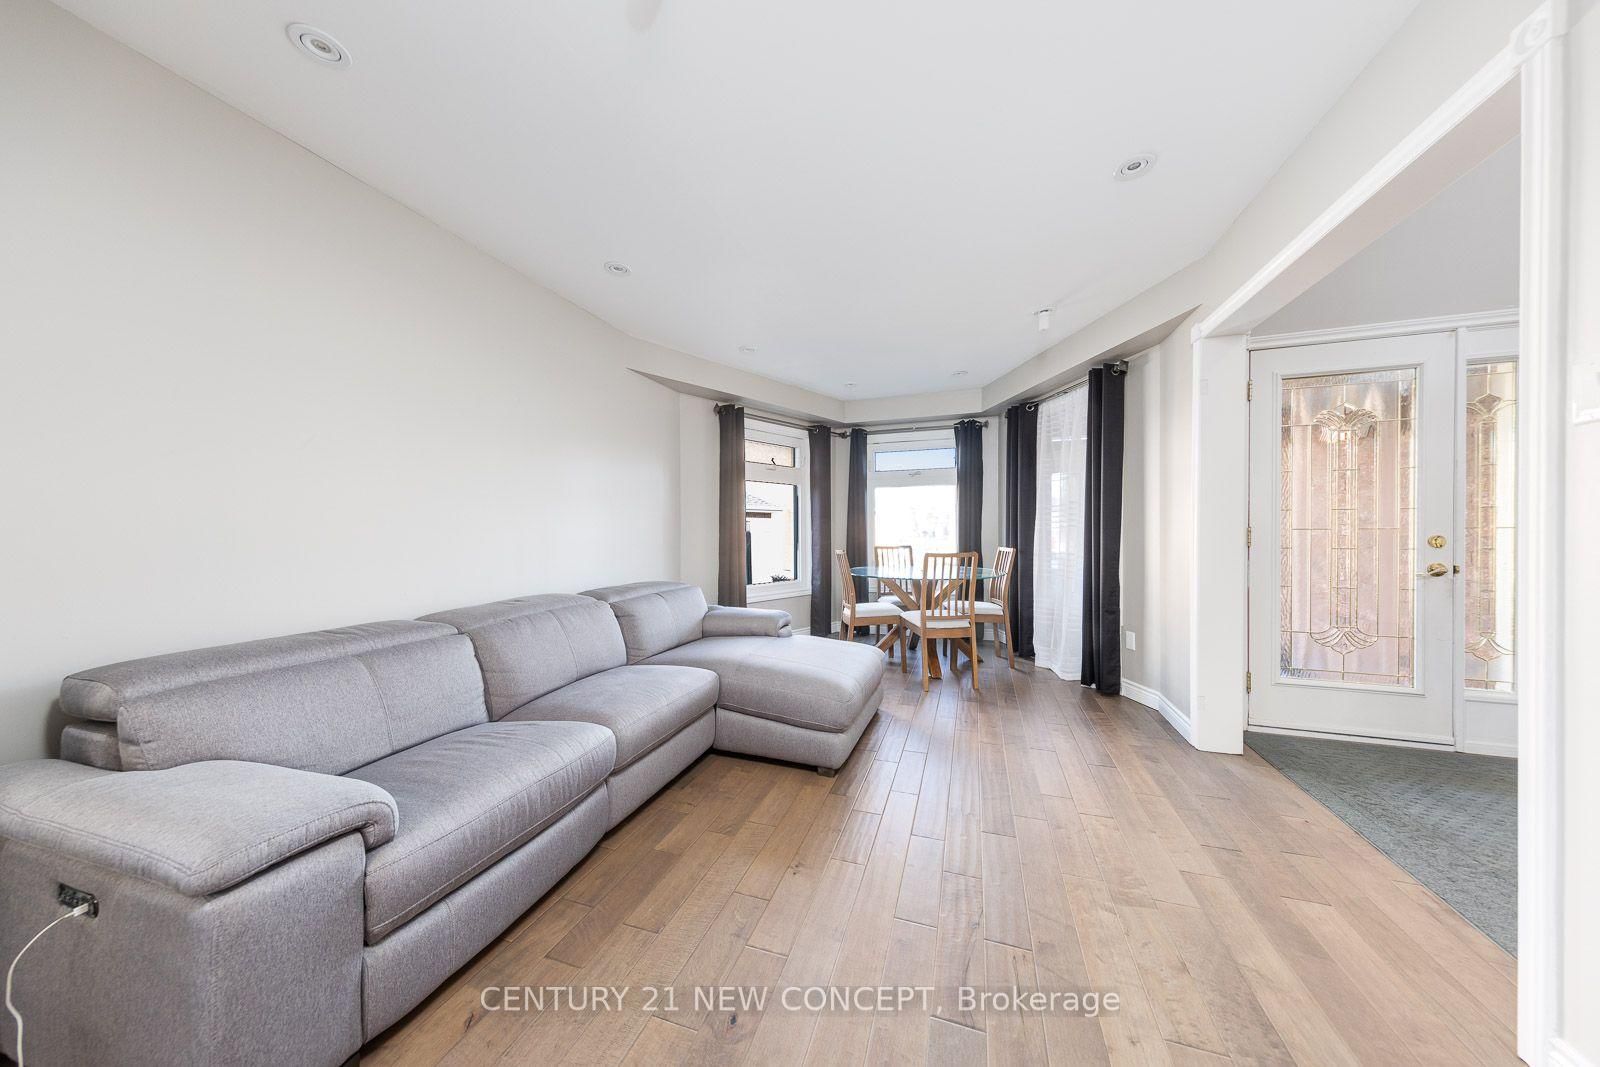
  • Living

    3.28 x 5.0 ft Main level

    hardwood floor, Open Concept, Bay Window

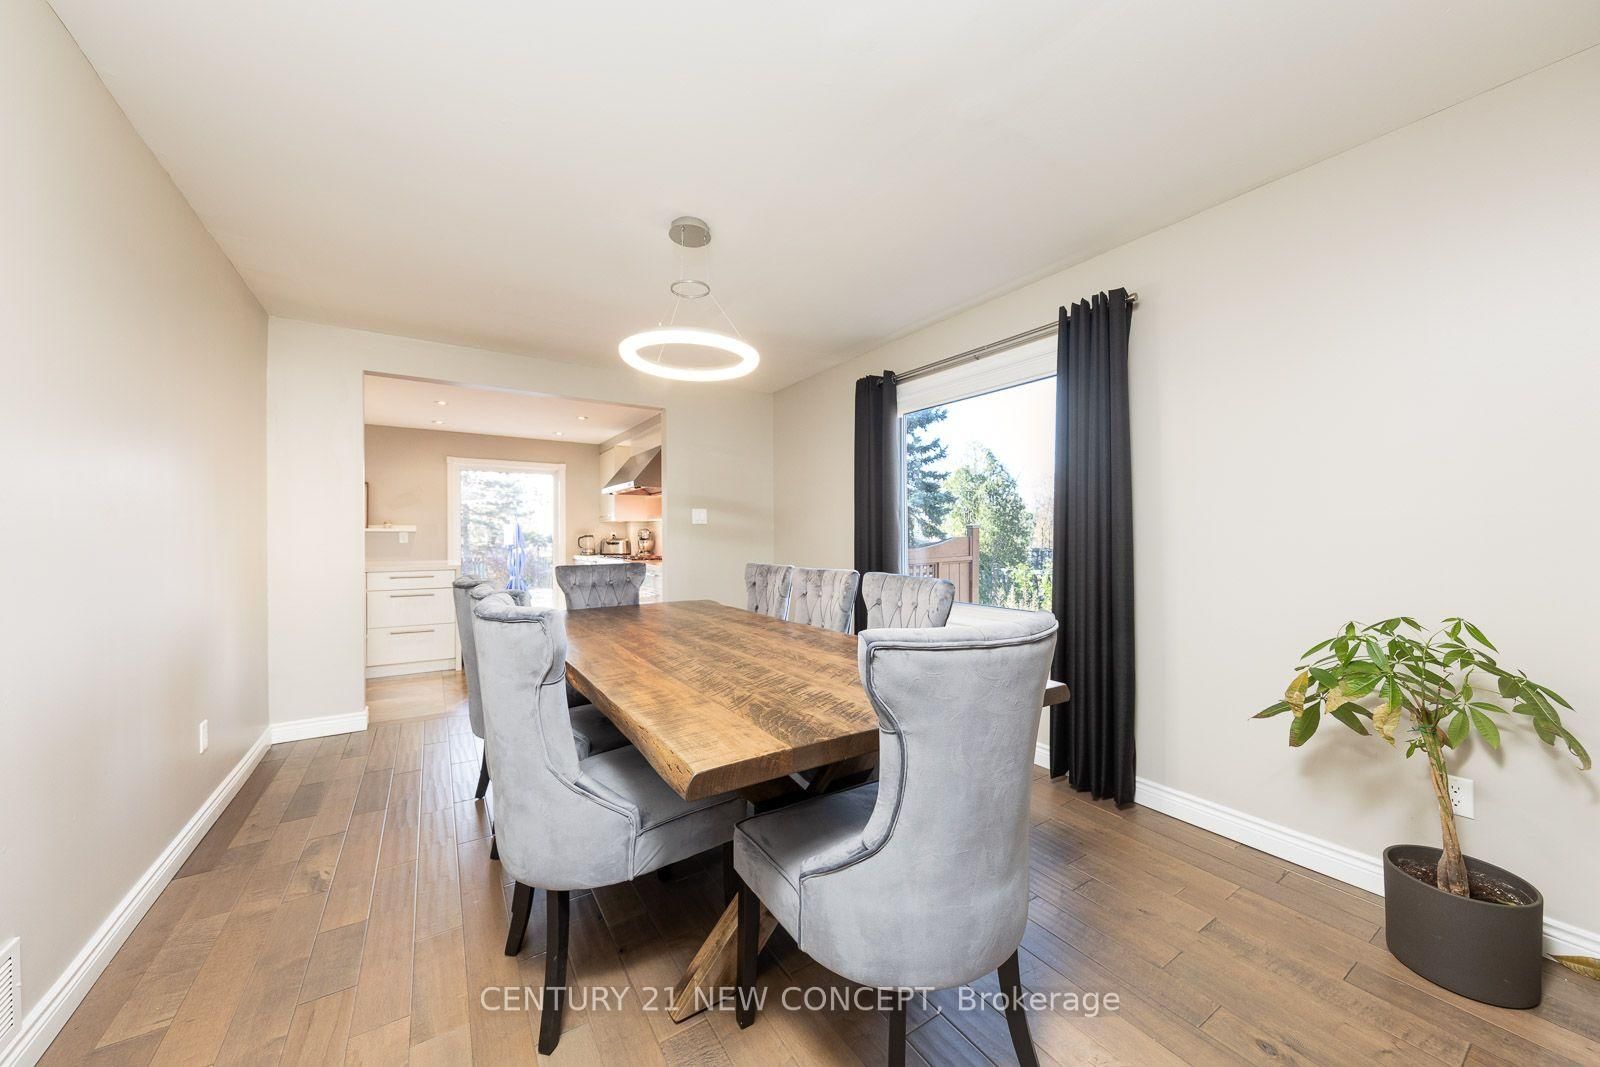
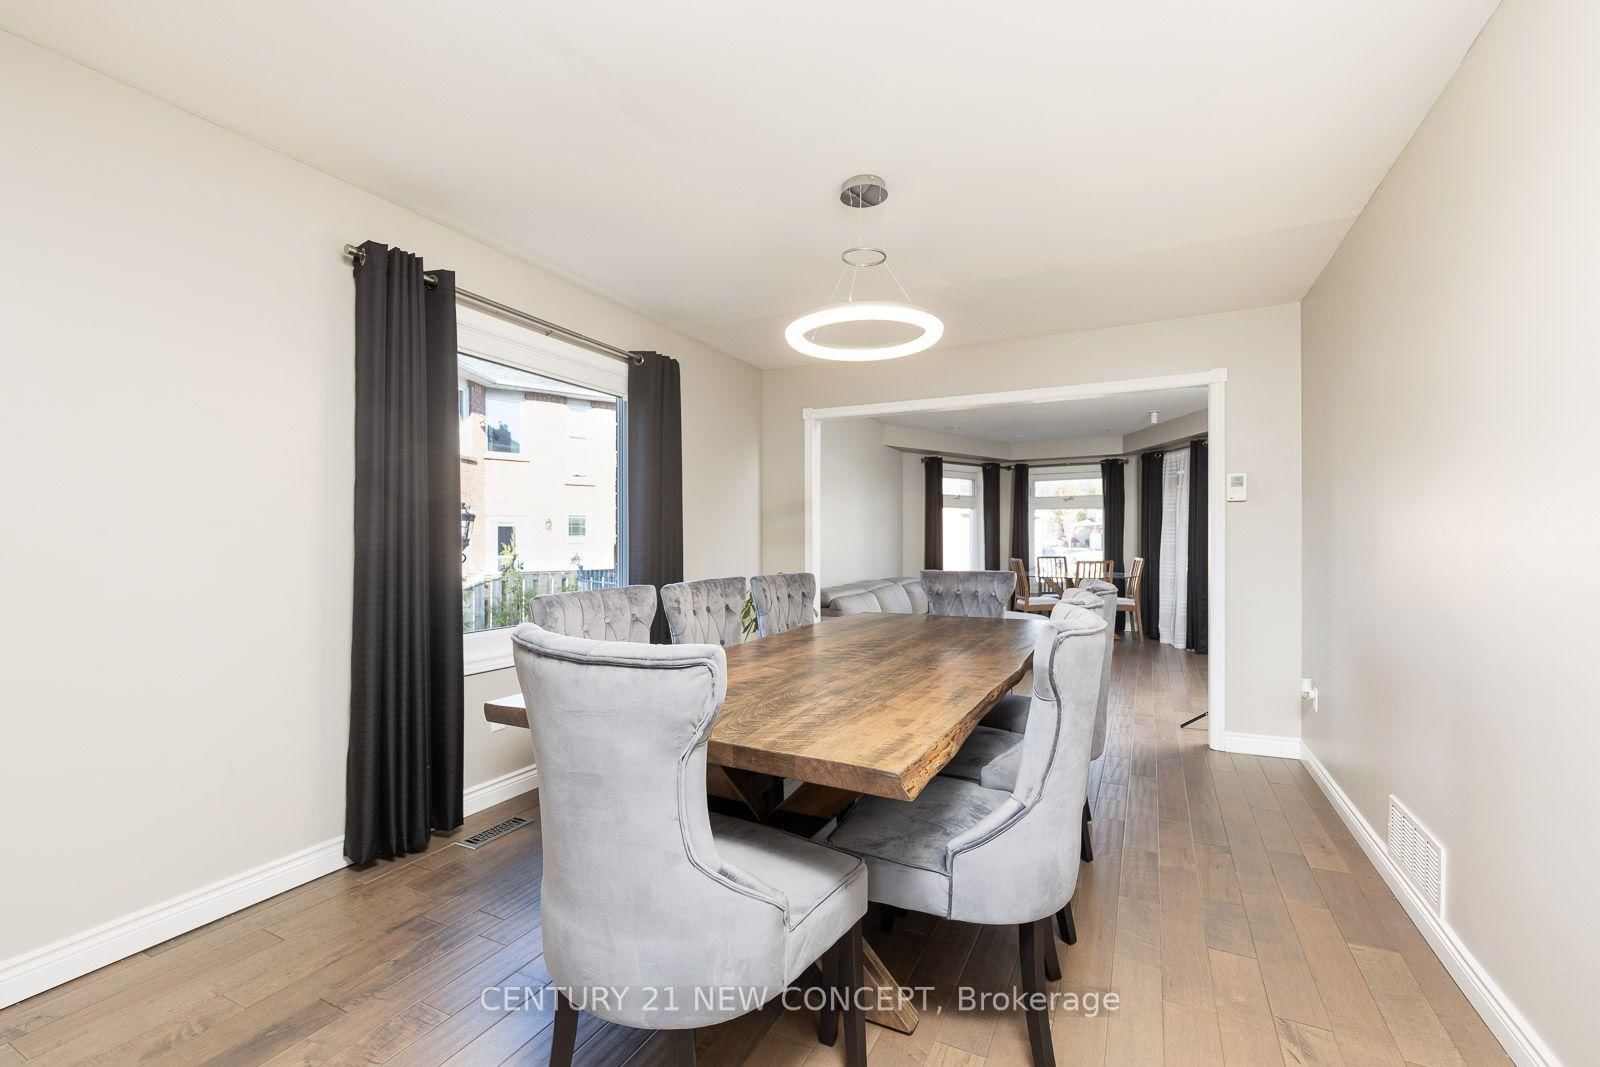
  • Dining

    3.28 x 4.29 ft Main level

    hardwood floor, Window, Formal Rm

  • Kitchen

    3.0 x 3.82 ft Main level

    Renovated, Stainless Steel Appl, O/Looks Pool

  • Breakfast

    4.0 x 3.05 ft Main level

    Centre Island, Double Sink, Quartz Counter

  • Den

    3.31 x 3.11 ft Main level

    hardwood floor, Window, Separate Rm

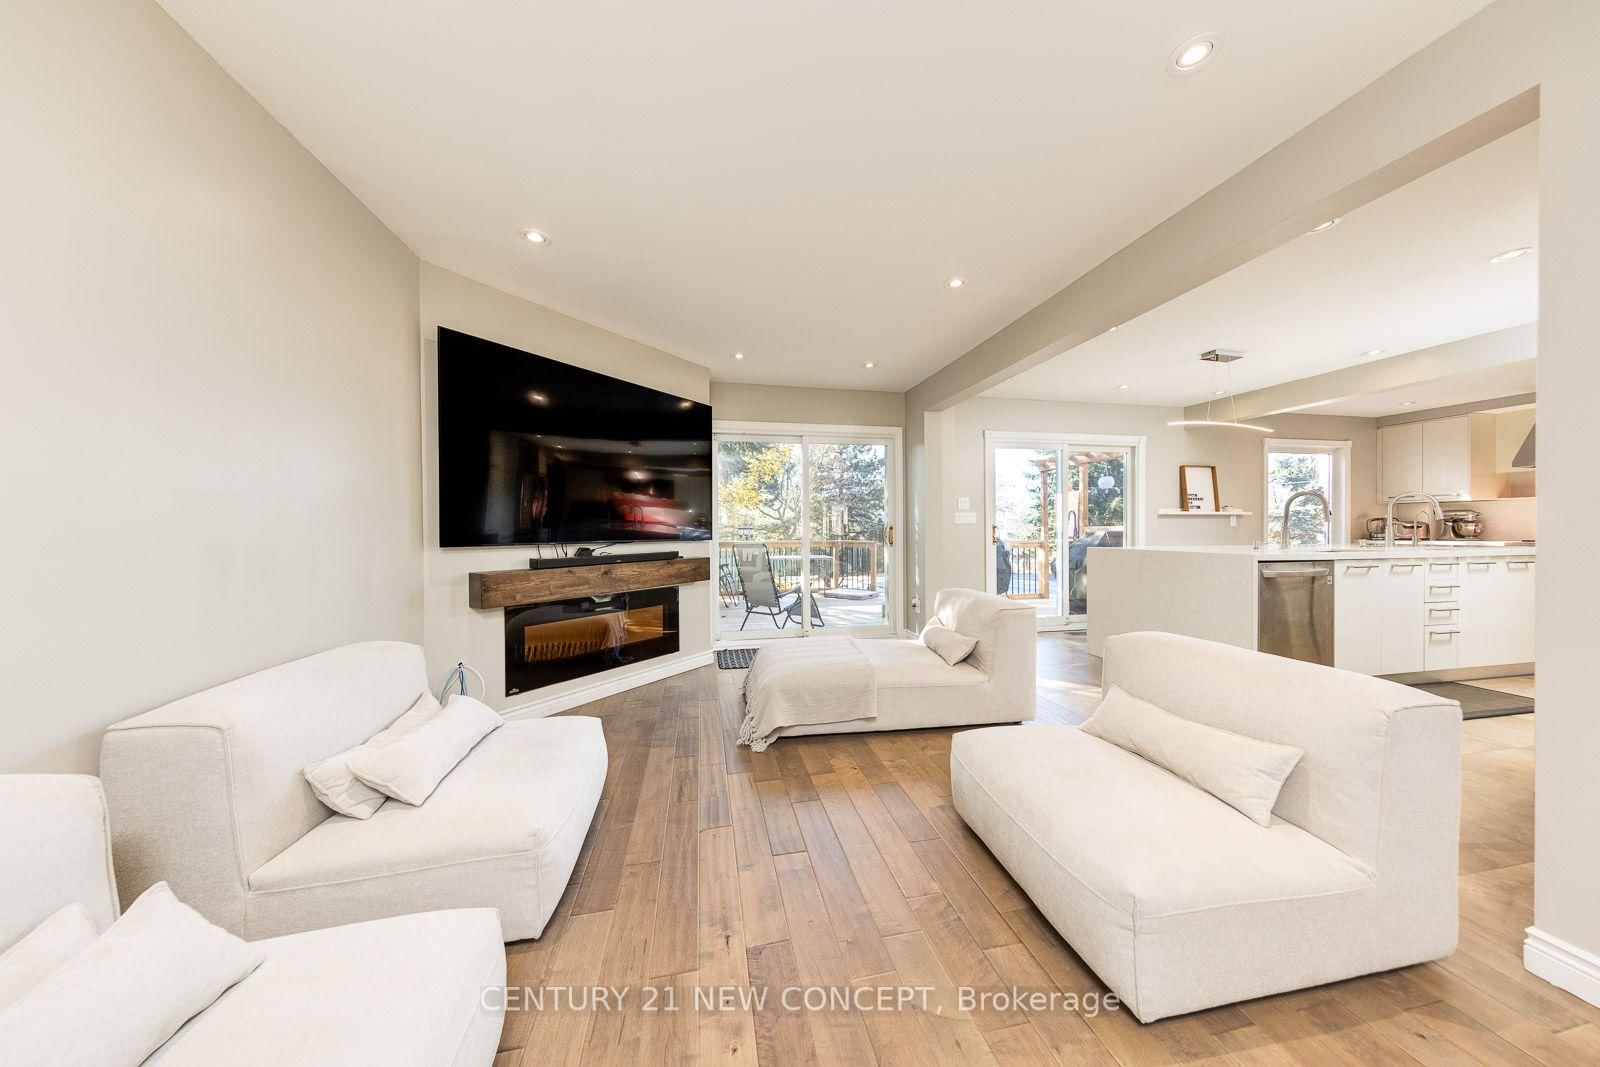
  • Family

    3.43 x 5.24 ft Main level

    hardwood floor, Electric Fireplace, W/O To Deck

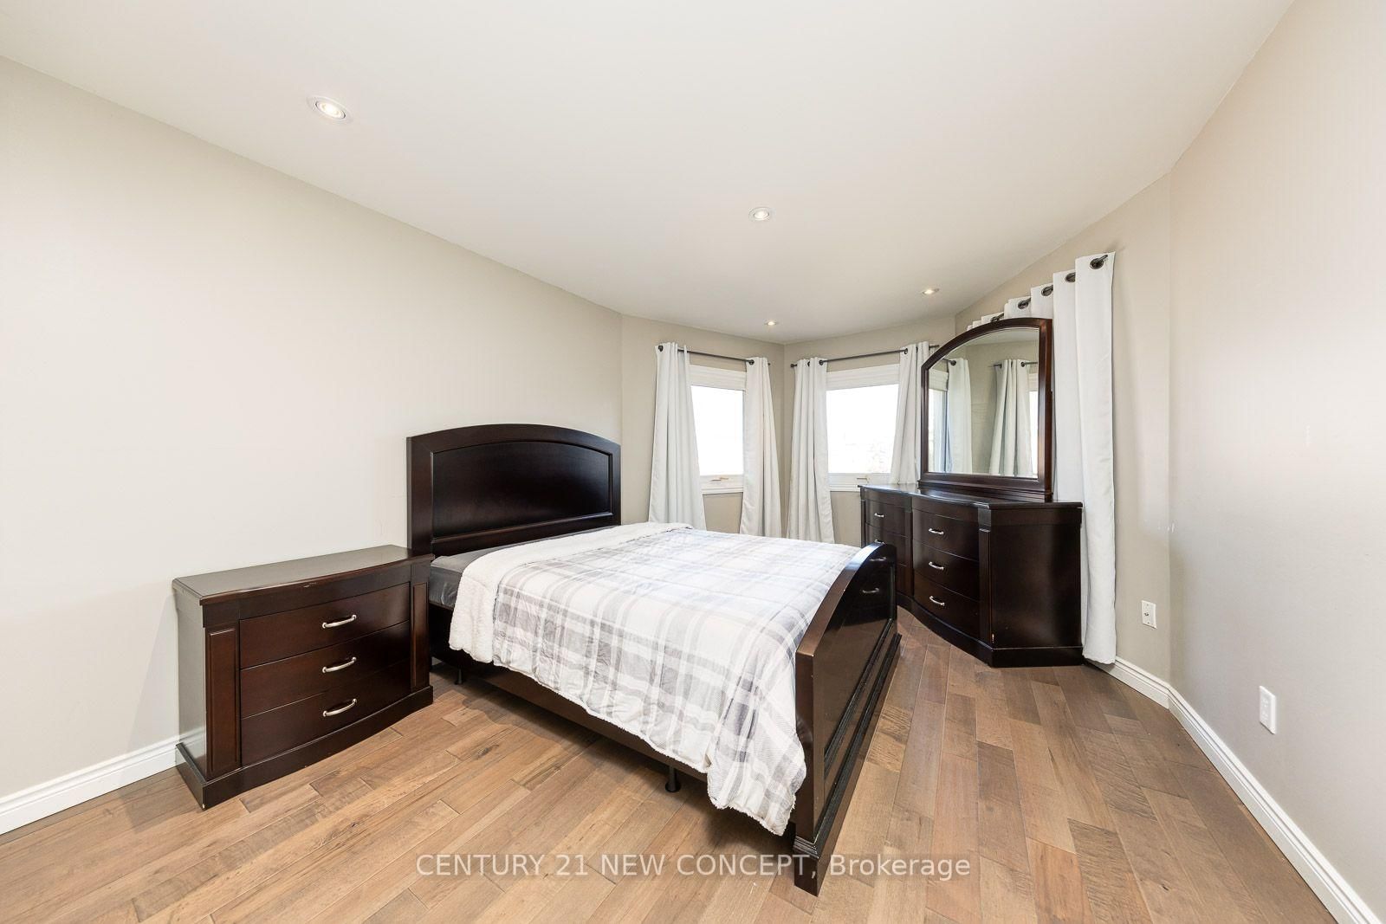
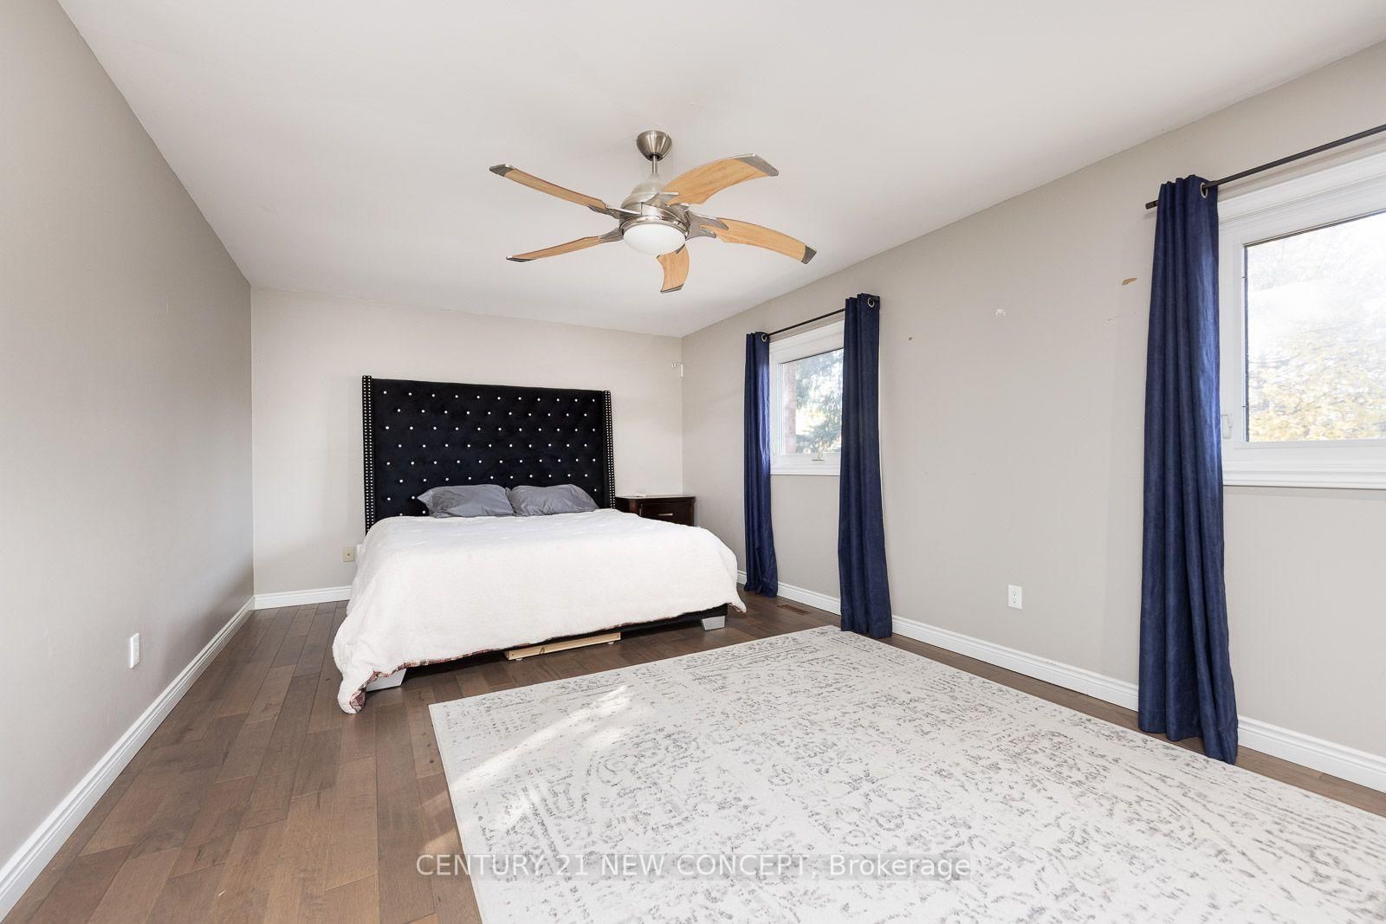
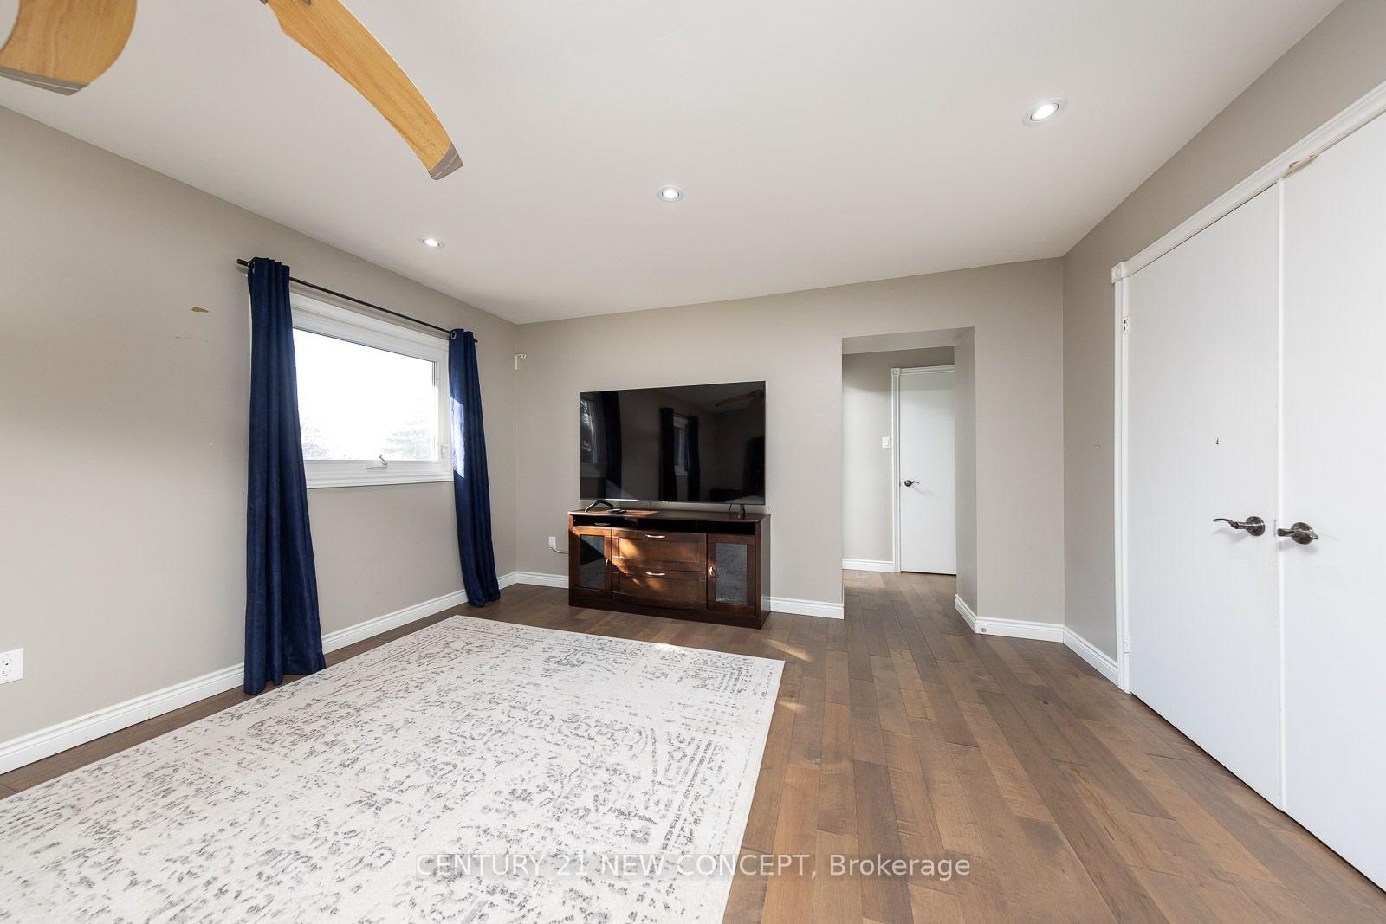
  • Primary

    6.2 x 3.63 ft 2nd level

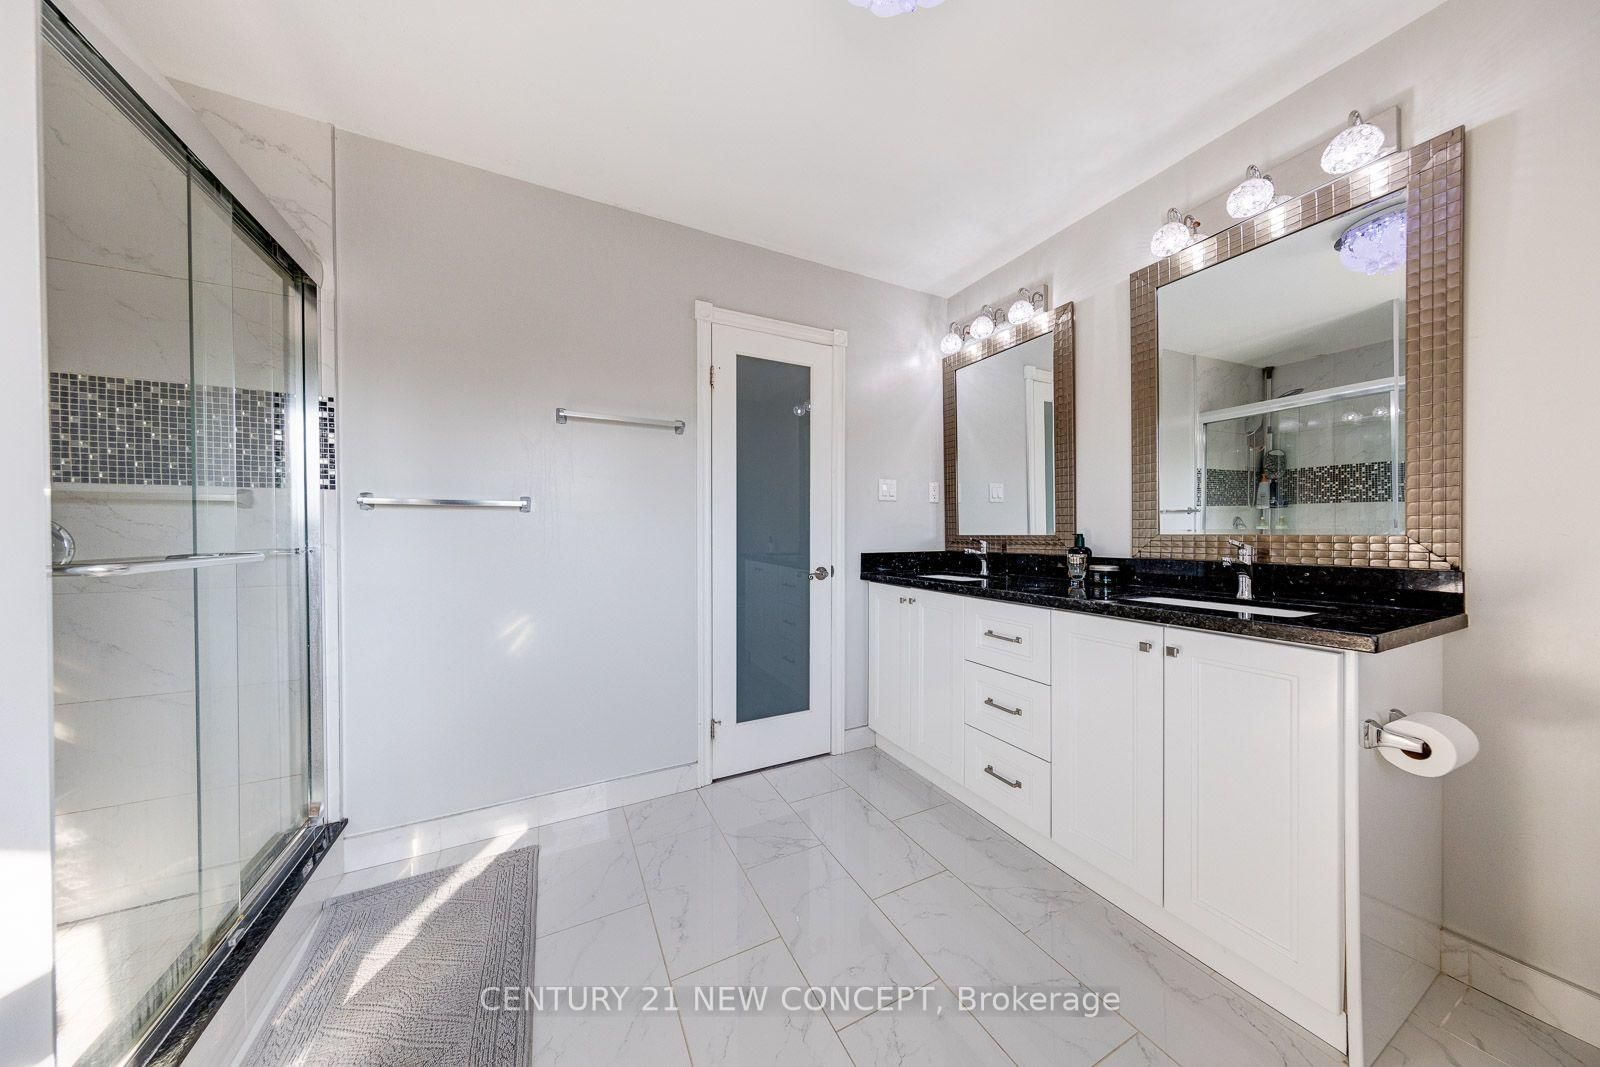
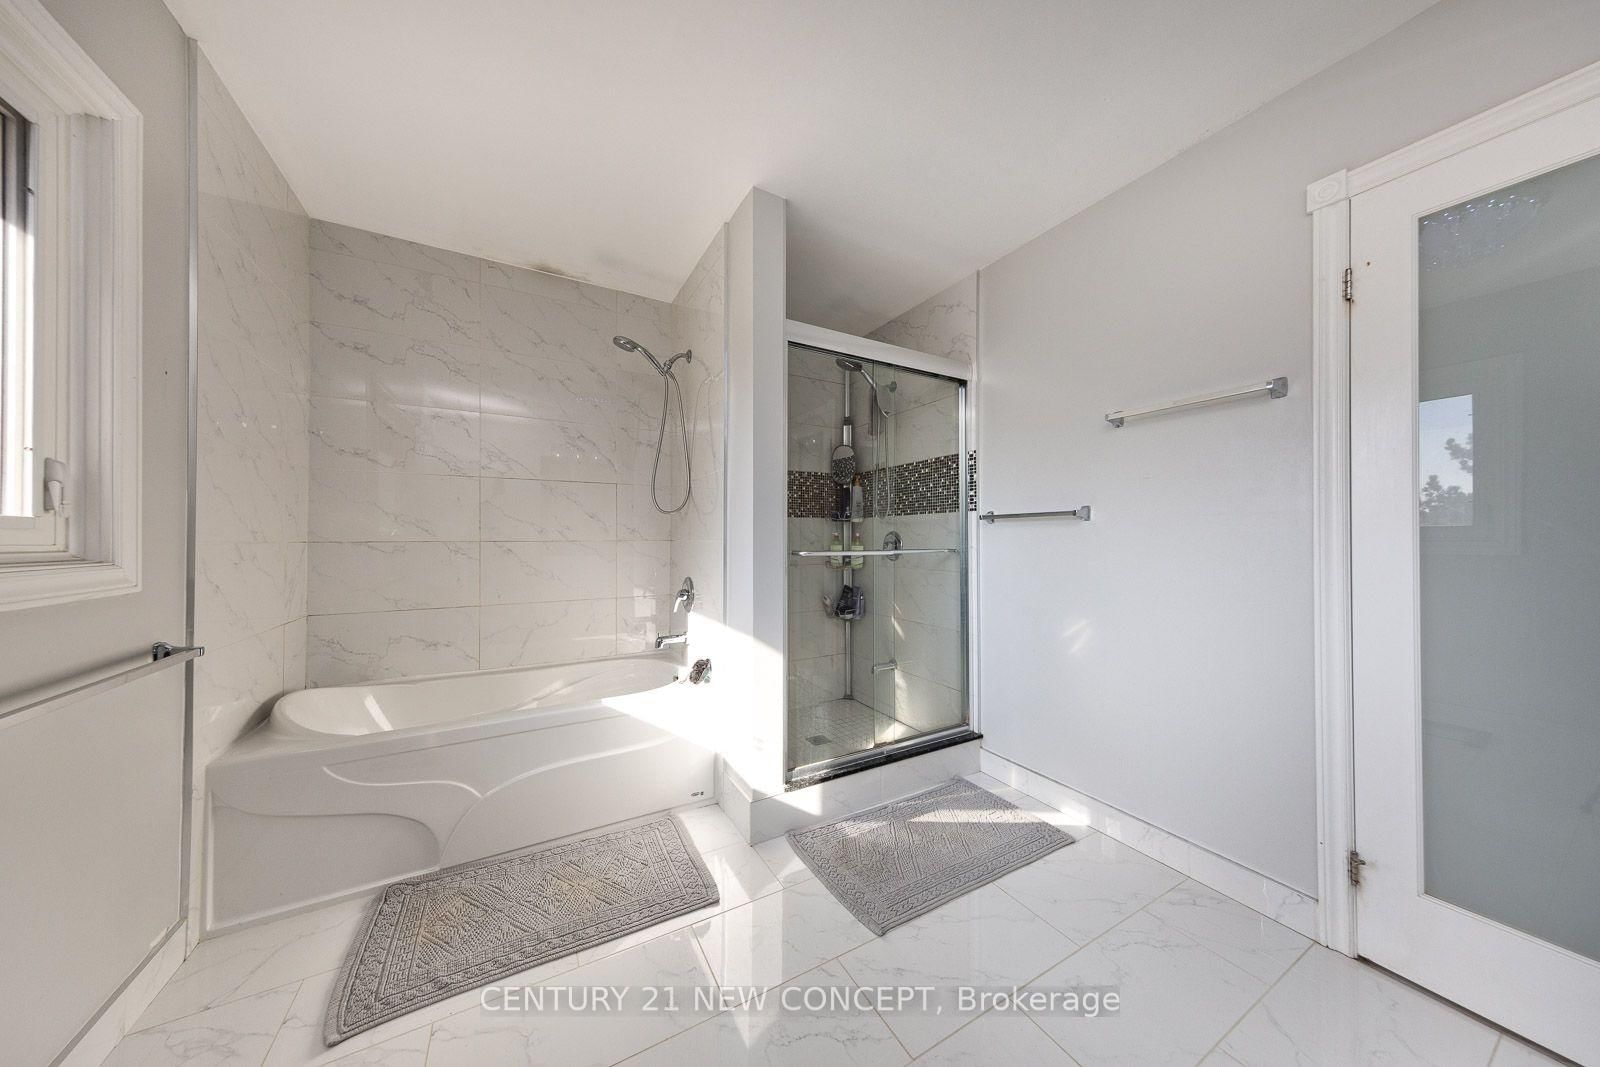
    O/Looks Pool, 6 Pc Ensuite, W/I Closet

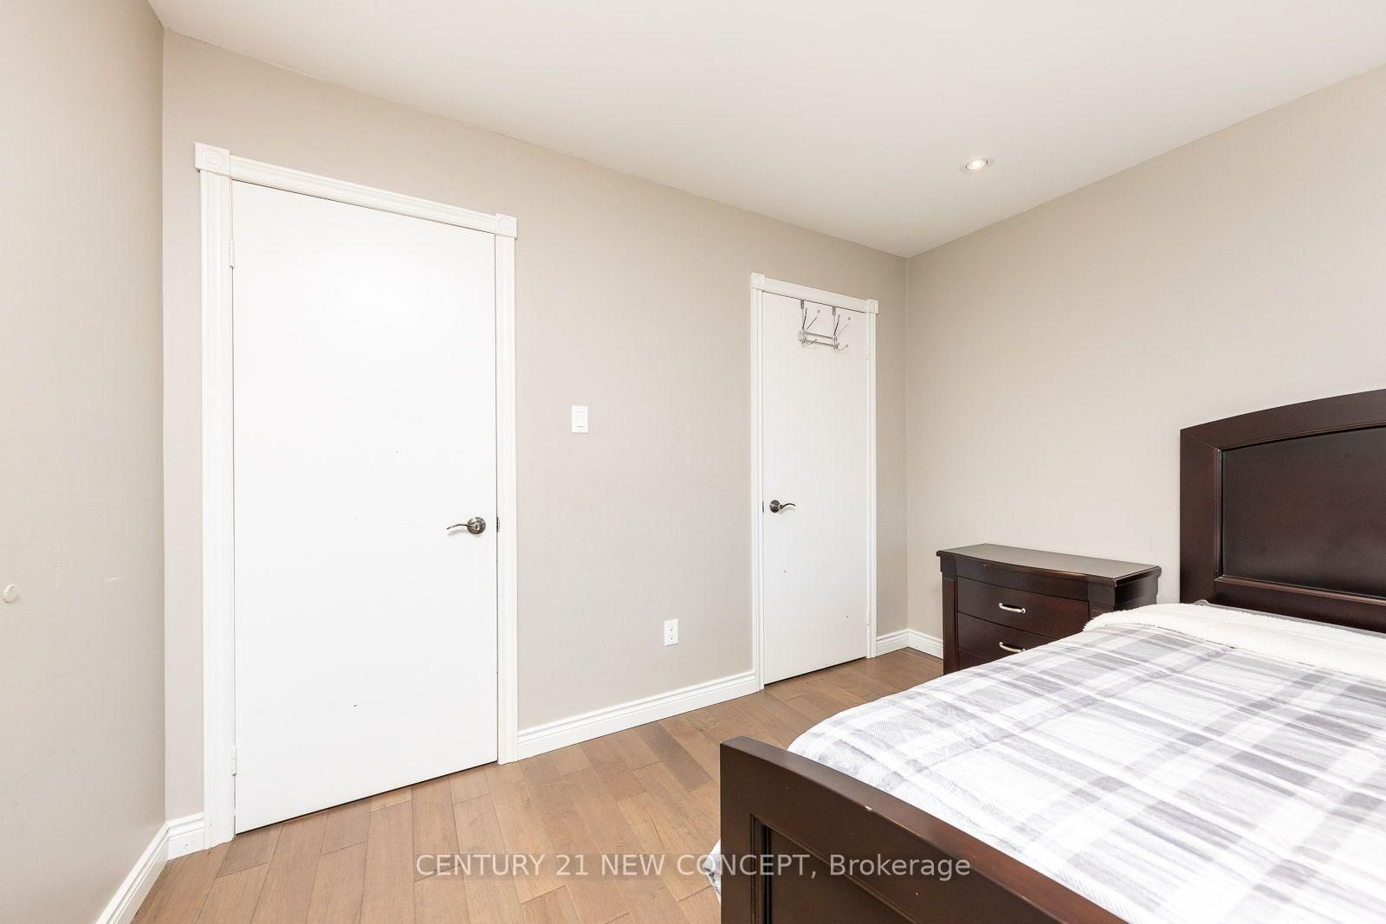
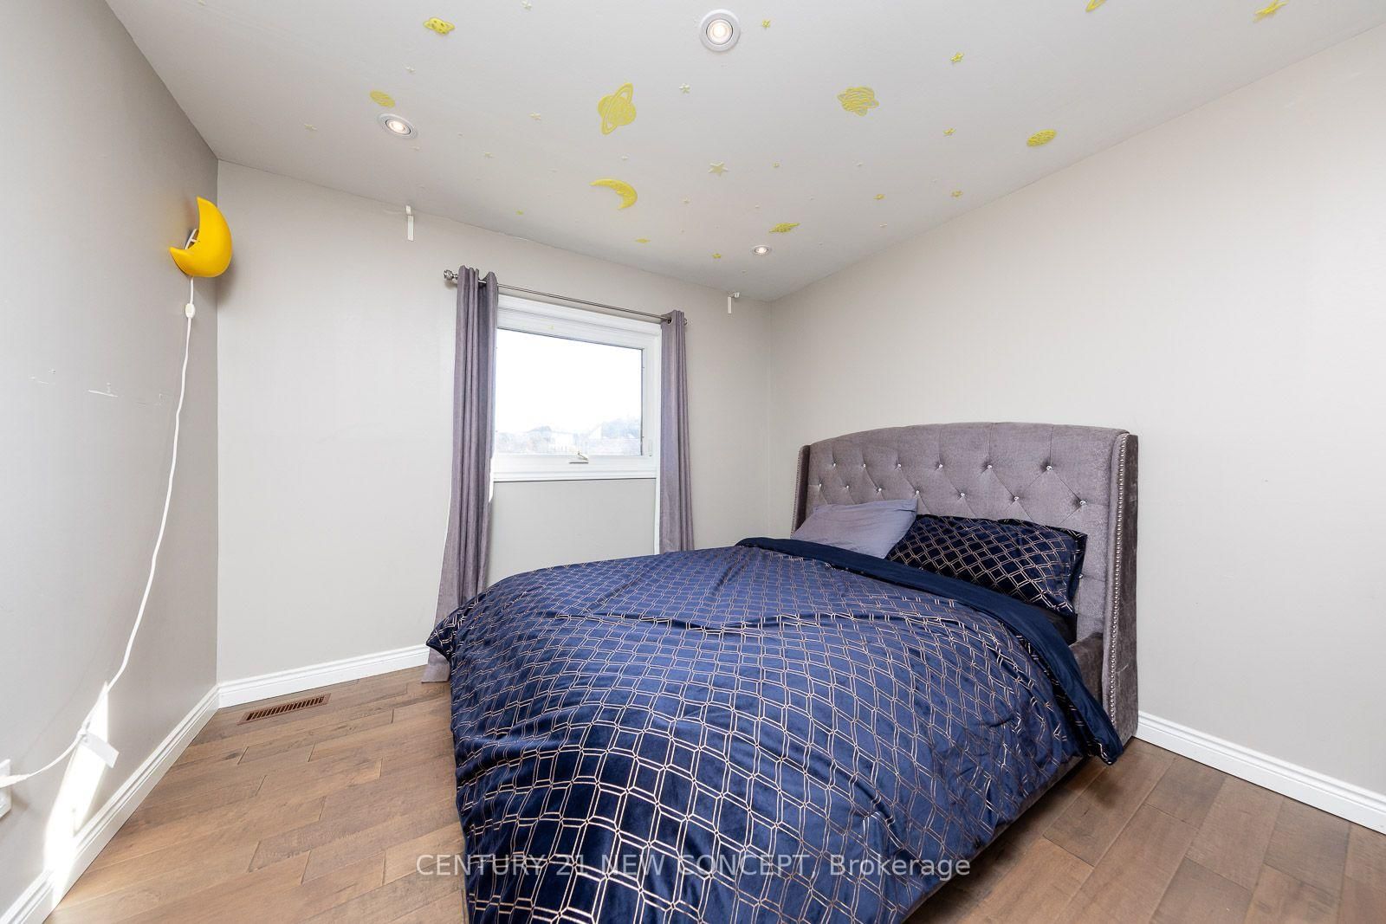
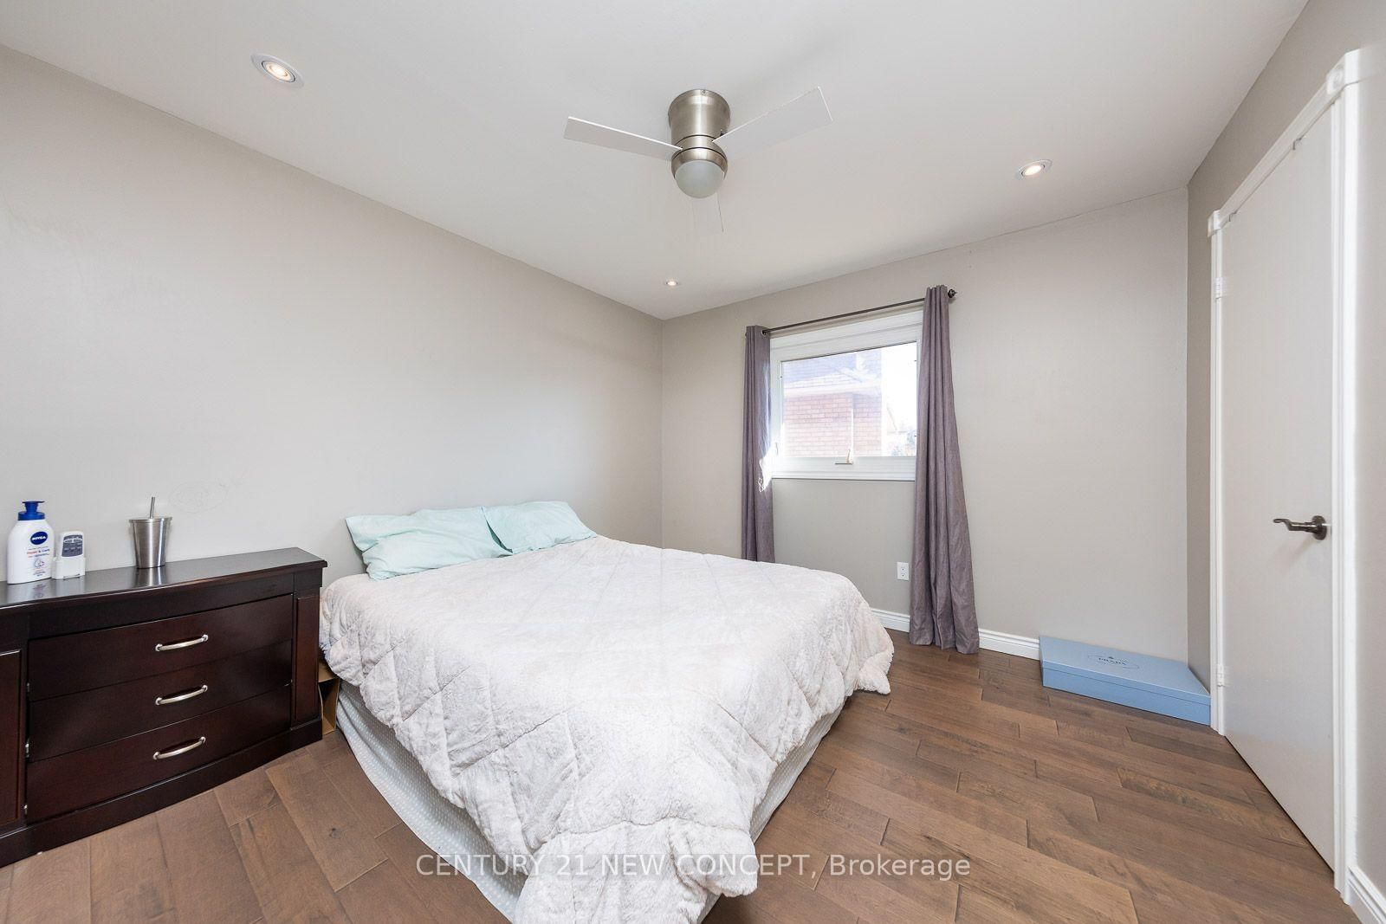
  • 2nd Br

    3.22 x 3.42 ft 2nd level

    hardwood floor, Window, Large Closet

  • 3rd Br

    3.31 x 3.37 ft 2nd level

    hardwood floor, Large Closet, Window

  • 4th Br

    3.33 x 3.61 ft 2nd level

    hardwood floor, Large Closet, Window

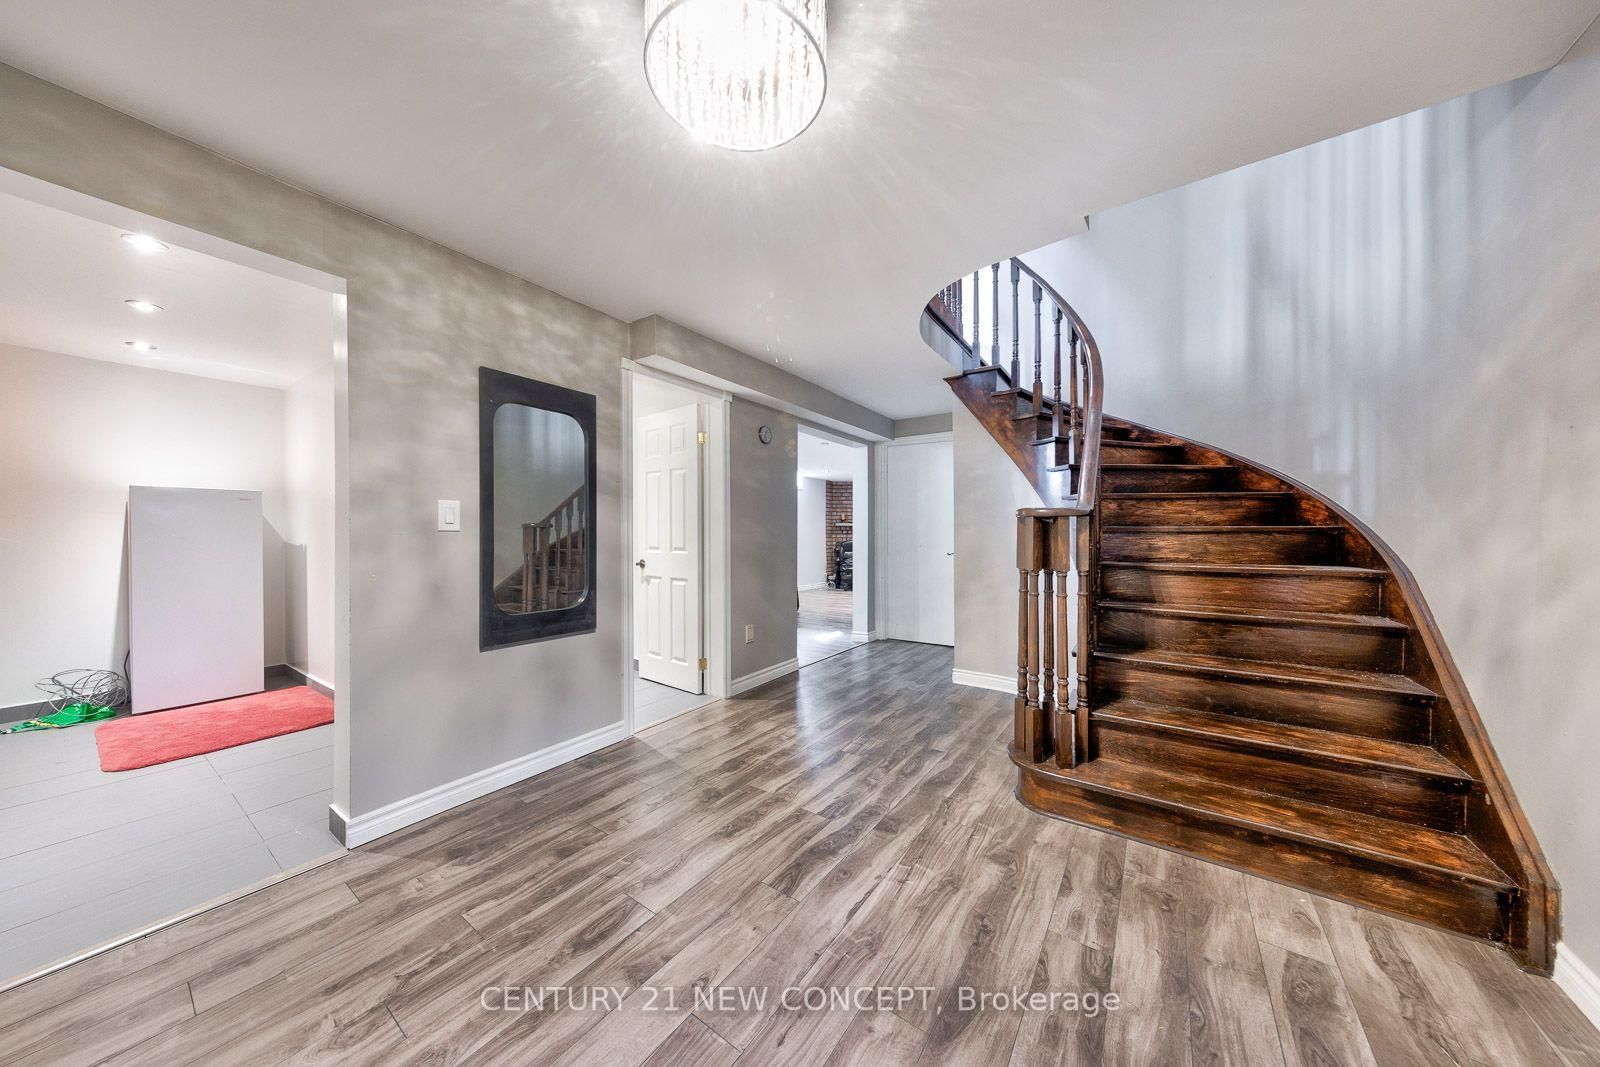
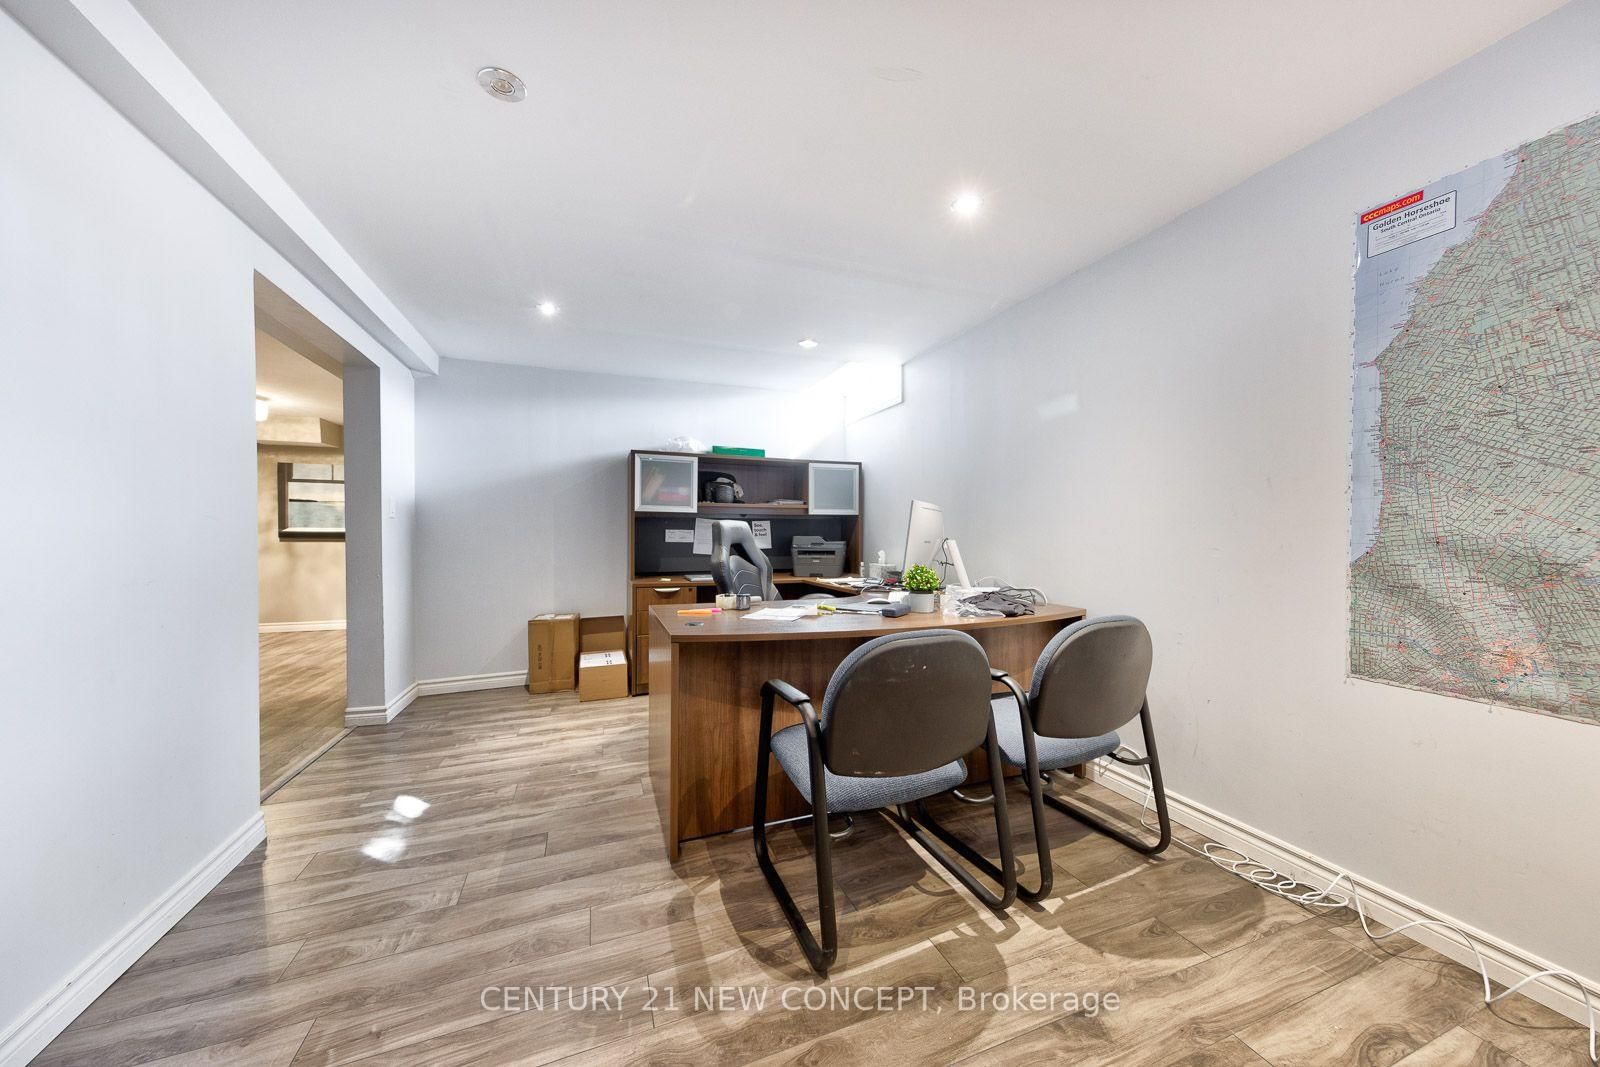
  • Rec

    8.14 x 3.11 ft Lower level

    Laminate, Window, Fireplace

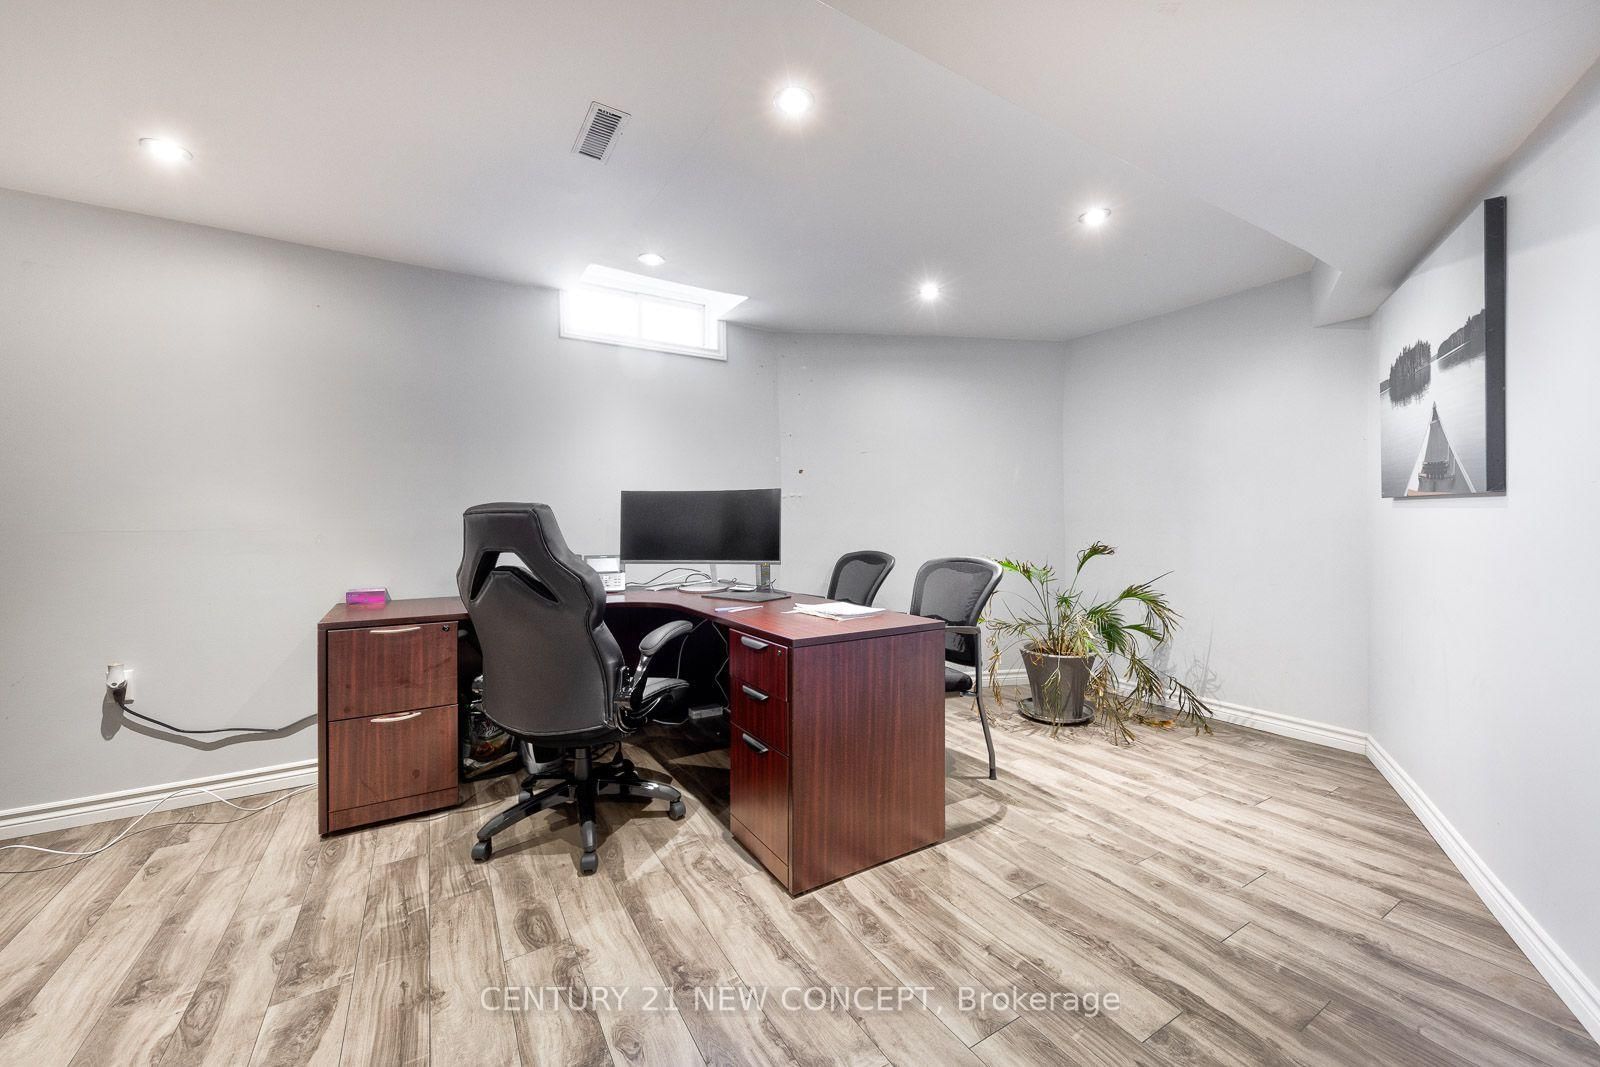
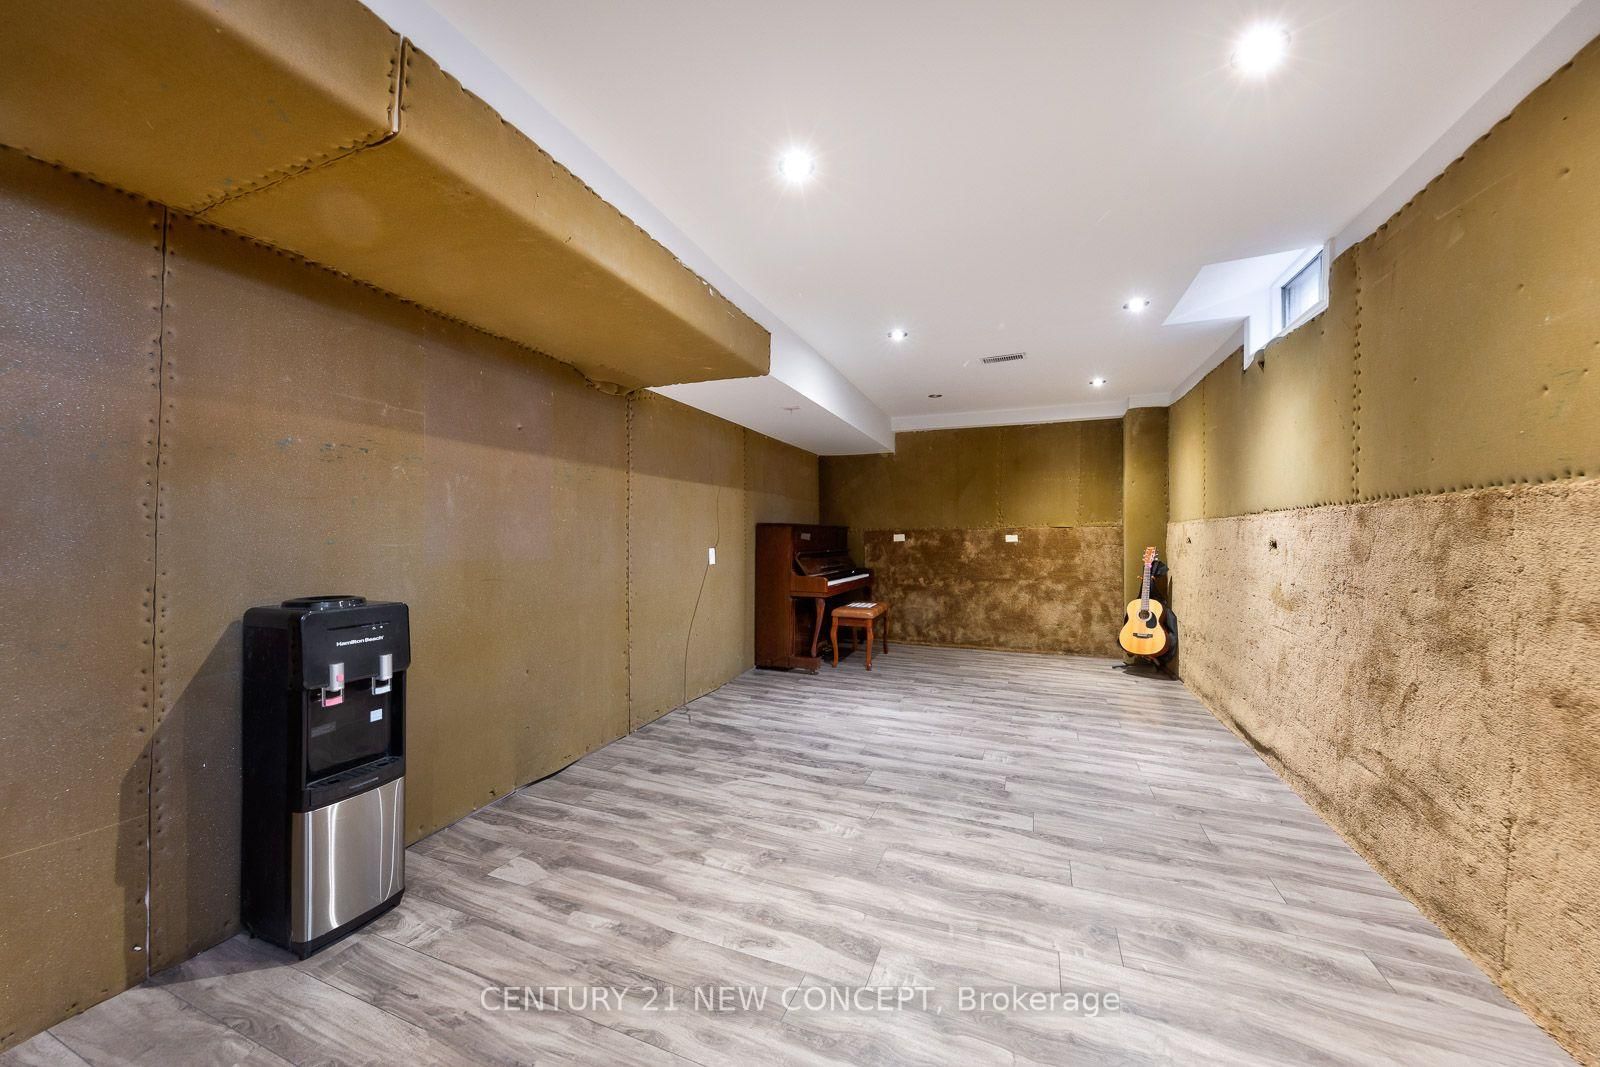
  • Media/Ent

    5.0 x 2.85 ft Lower level

    Laminate, Window, Separate Rm

Thinking of Selling?

Find Out Your Home’s Value in Today’s Market!

No Email or Signup is required to view your home estimate.

estimate your home value

Contact Manoj Kukreja

Sales Representative,
Century 21 People’s Choice Realty Inc.,
Brokerage
(647) 576 - 2100

Manoj profile avatar

Property History

Property history for 40 Marchwood Crescent, Richmond Hill

This property has been sold 8 times before. Create your free account to explore sold prices, detailed property history, and more insider data.

Sign In / Register

Inventory Graph

10 9 8 7 6 5 4 3 2 1 0 2 Months of inventory SELLER'S Market BALANCED Market BUYER'S Market

Thinking of Selling?

Find Out Your Home’s Value in Today’s Market!

No Email or Signup is required to view your home estimate.

estimate your home value

Contact Manoj Kukreja

Sales Representative, Century 21 People’s Choice Realty Inc., Brokerage
(647) 576 - 2100

Manoj profile avatar

Recent Sold Listings in Harding, Richmond Hill

Popular Cities